 1/8
1/8
£120,000
Modern and well-maintained two-bedroom third-floor flat, with private parking space, available through Shared Ownership 30% share at £120,000. Full market price £400000.
As a guide you will need to have a household income of at least £66,172.You will need access to savings of at least £4,000 to cover the cost of buying the home. A minimum 10% deposit approximately £12,000.Total approximate savings required £14,000.
Important borough specific eligibility criteria
Hounslow
Priority will be given to applicants who live or work in the London Borough of Hounslow followed by the West London Sub-region (Brent, Ealing, H&F, Harrow, Hillingdon, RBK&C). This property will only be offered to applicants who live or work in these boroughs for a minimum of four weeks.
Applicants must be earning under £90,000 to be eligible for one, two and three bedroom apartments.
If you are an existing homeowner we will not be able to allocate you a home unless you have found a buyer for your existing home and are deemed to be in need of housing by your local council.
Viewings will be taking place: Saturday 6th and Sunday 7th June 2026
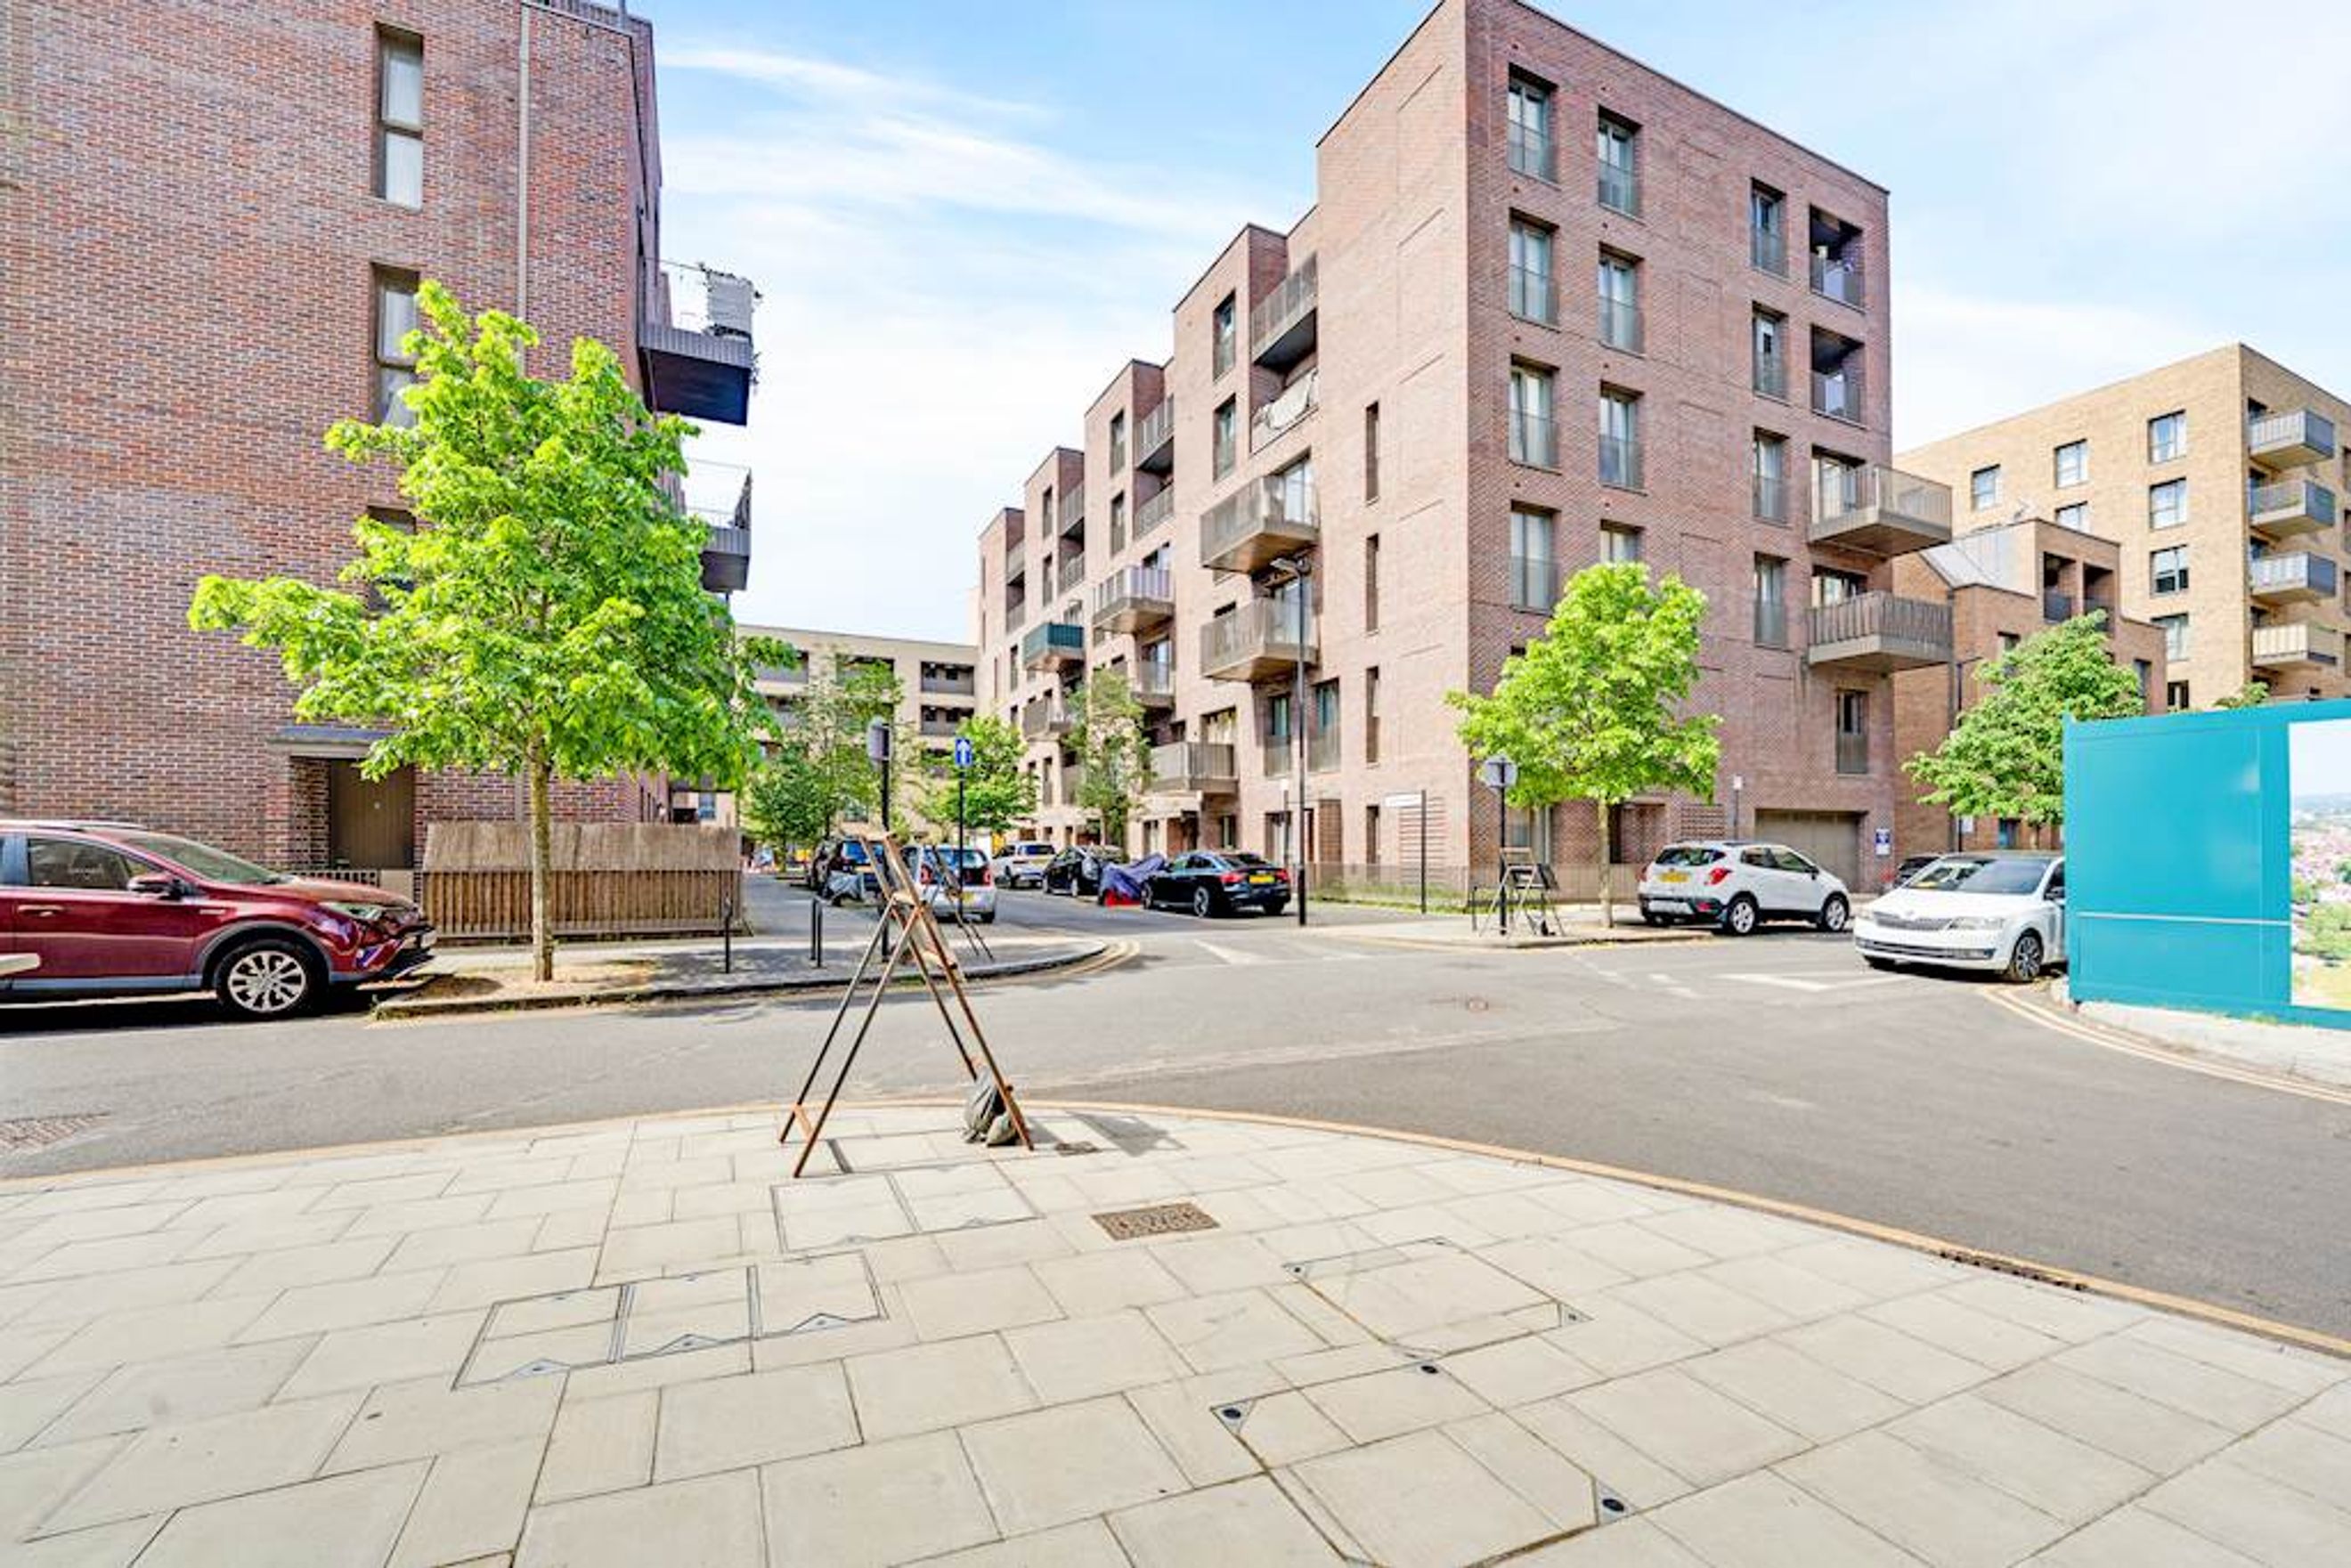
Bright and well-presented two-bedroom flat with private balcony and allocated parking space, set within a contemporary development moments from the heart of Hounslow.
Set within a contemporary residential development adjacent to Lampton Park’s green open space, this property is perfectly positioned for commuters, less than 5 minutes’ walk from Hounslow Central Underground Station (Piccadilly Line), providing direct connections into Central London and Heathrow Airport.
Accommodation
Internally
Ground Floor:
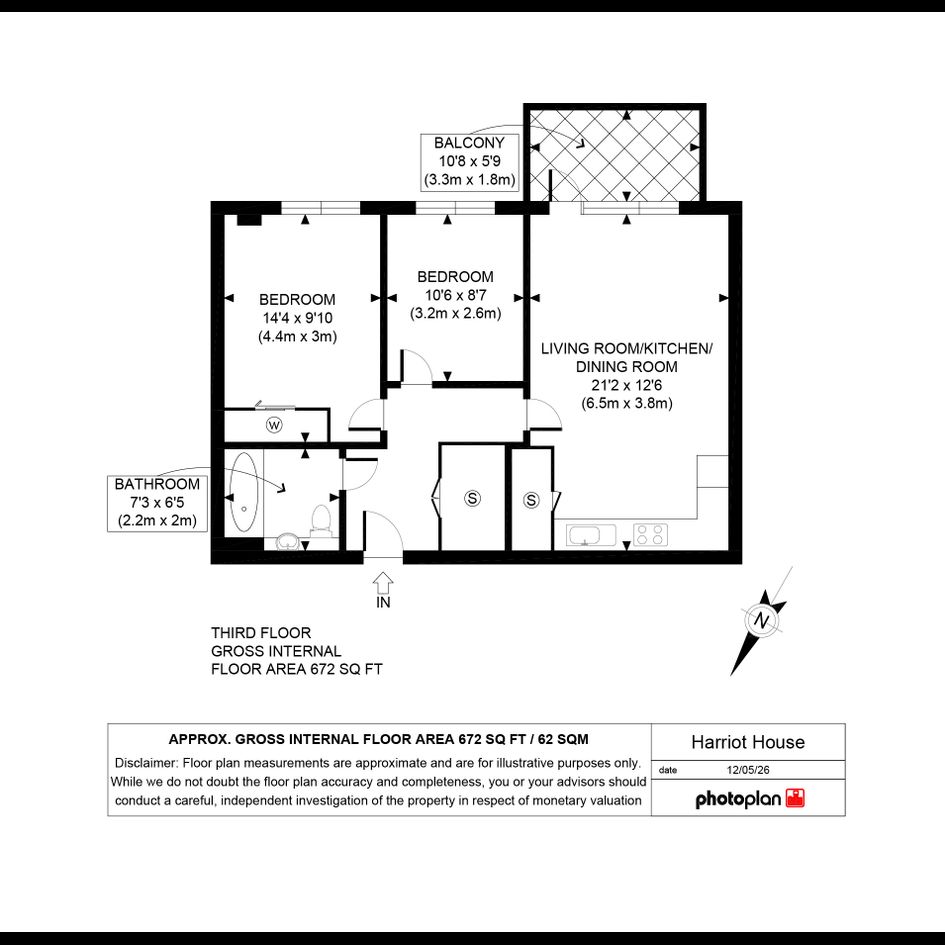
Secure communal entrance hall with lift and stair access serving all floors
Third floor:
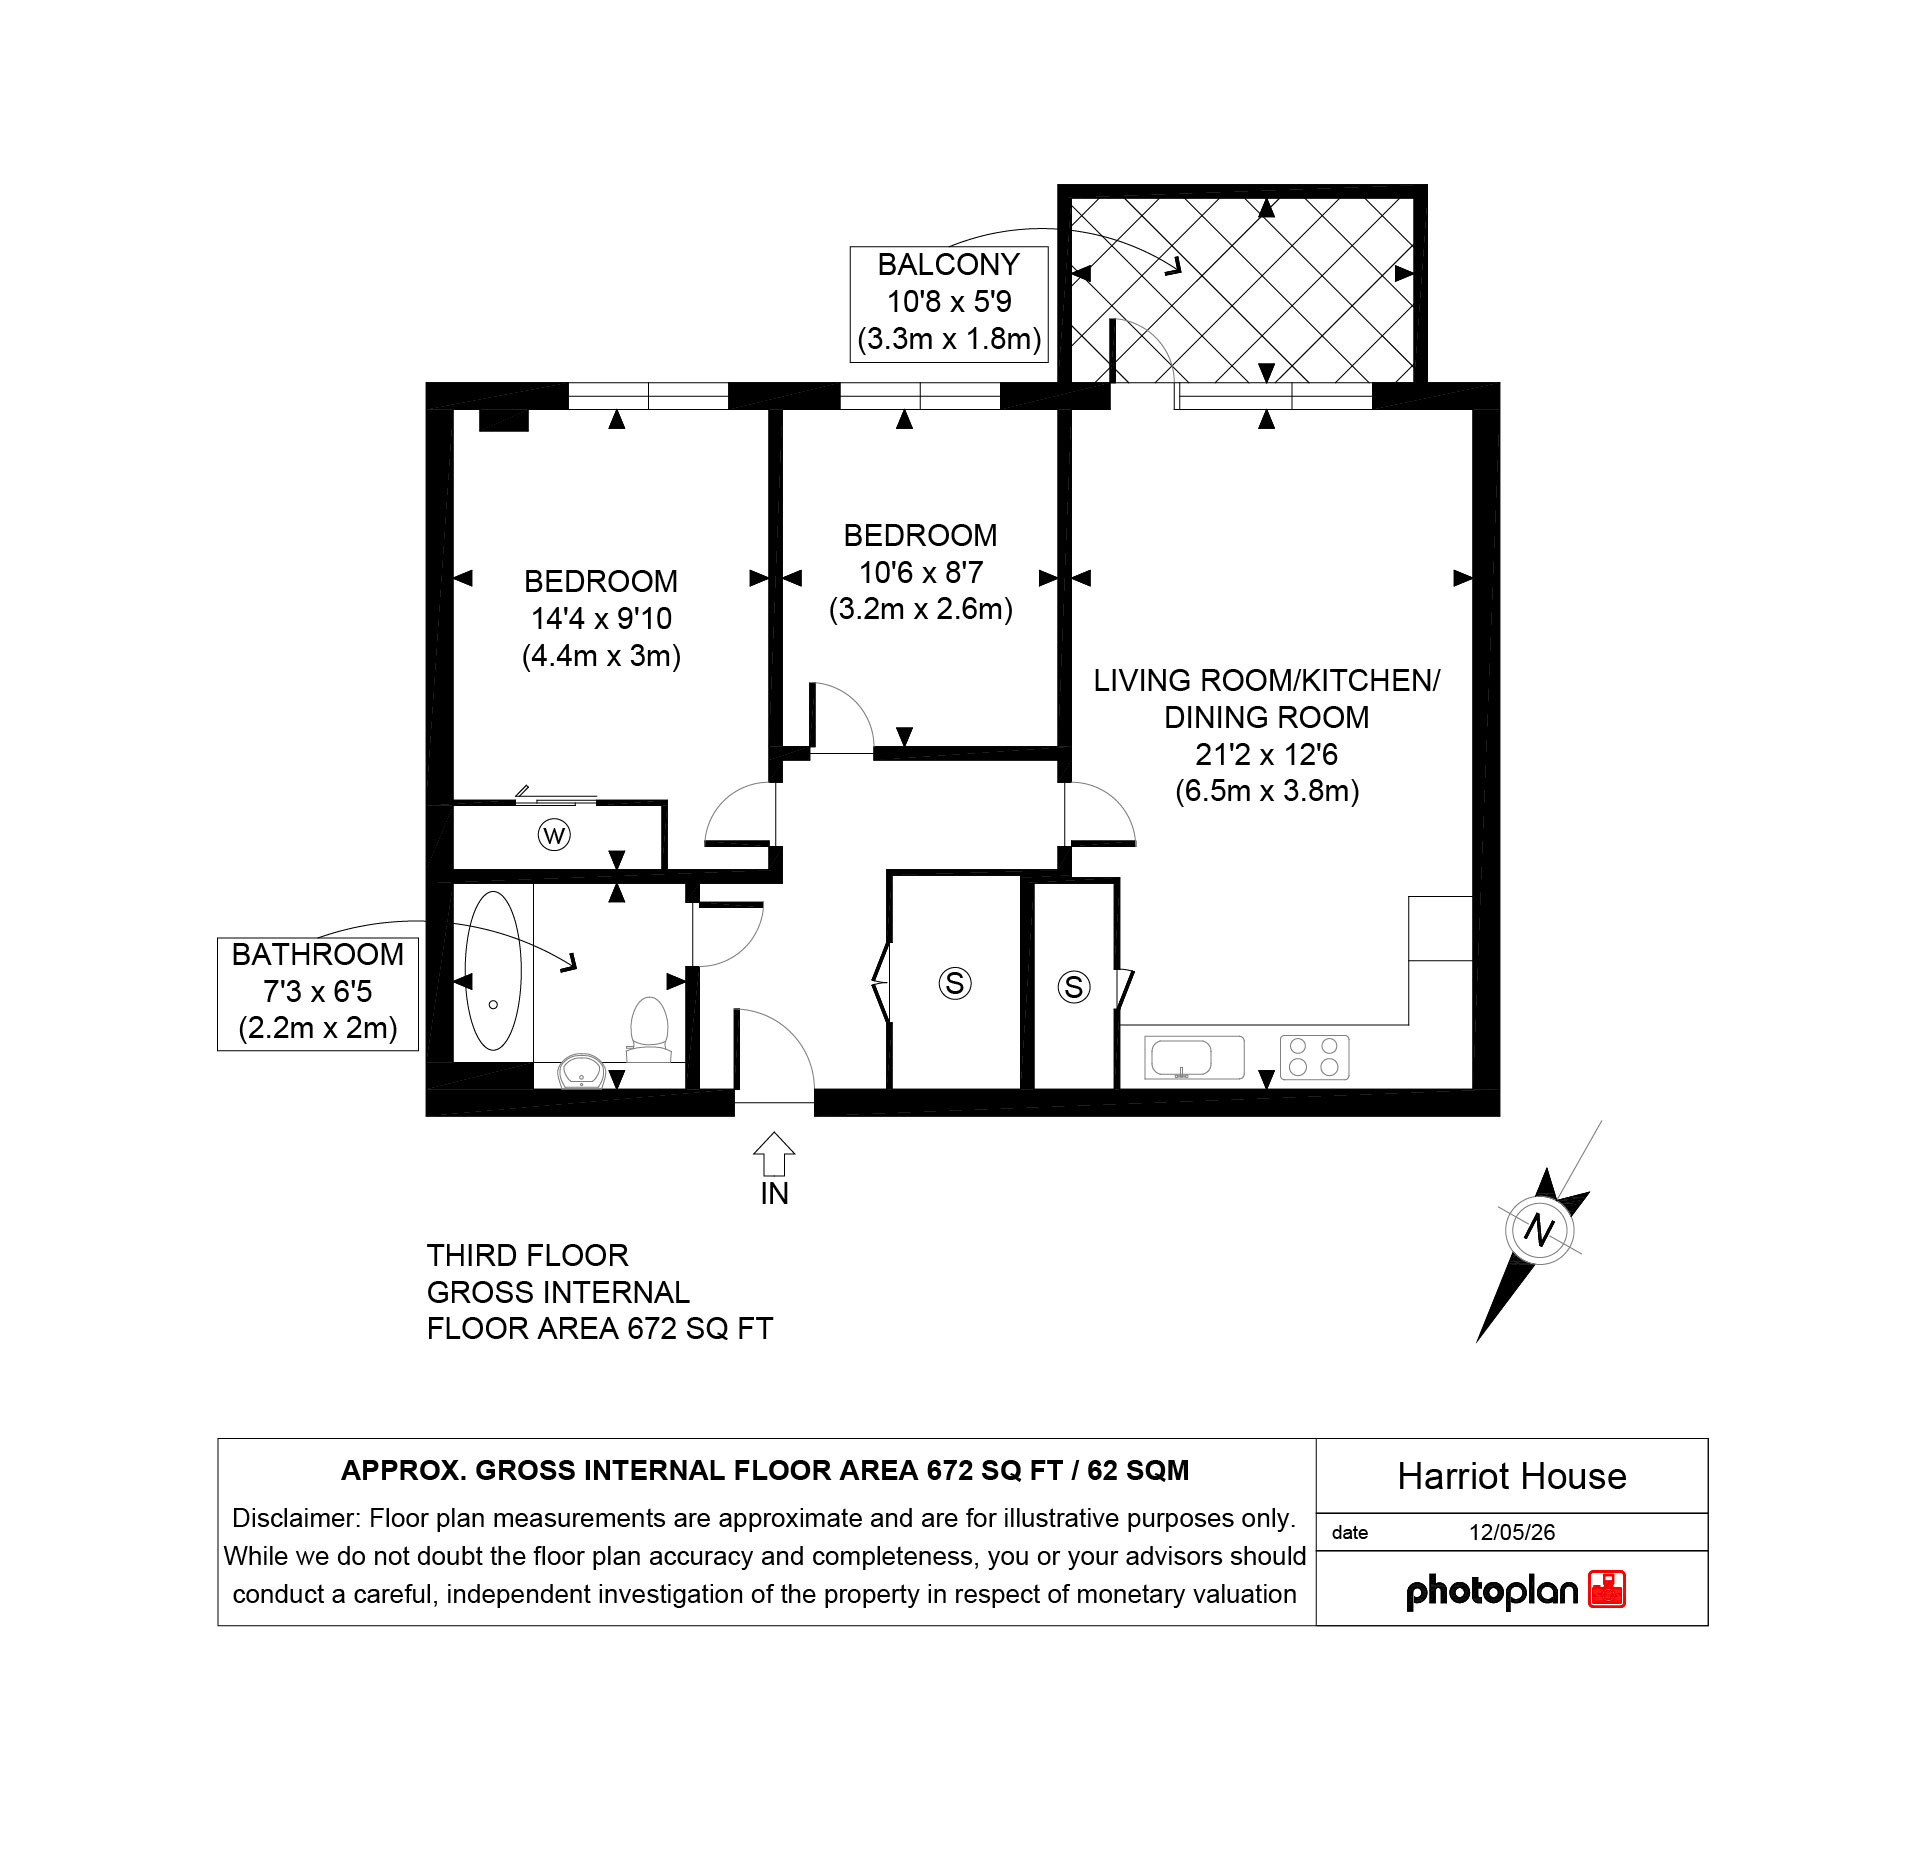
Welcoming entrance hall with built-in storage cupboard and modern heat exchange unit and air circulation system.
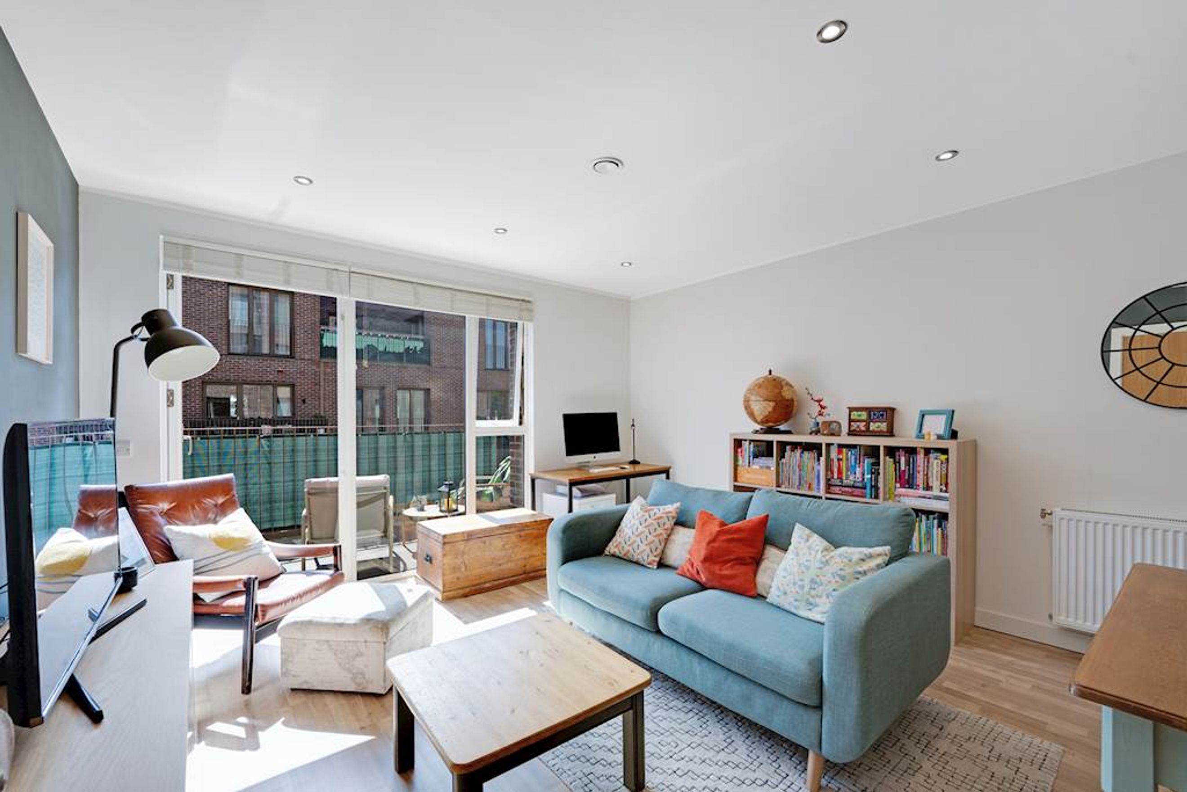
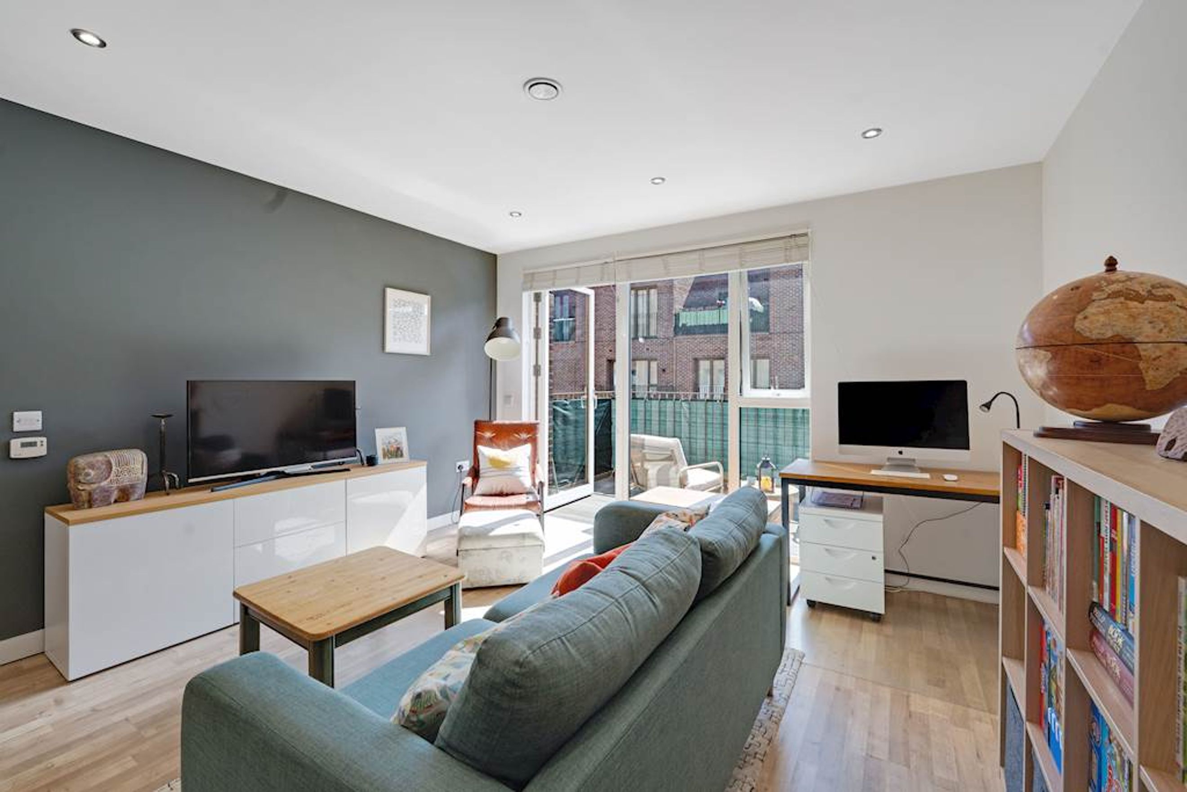
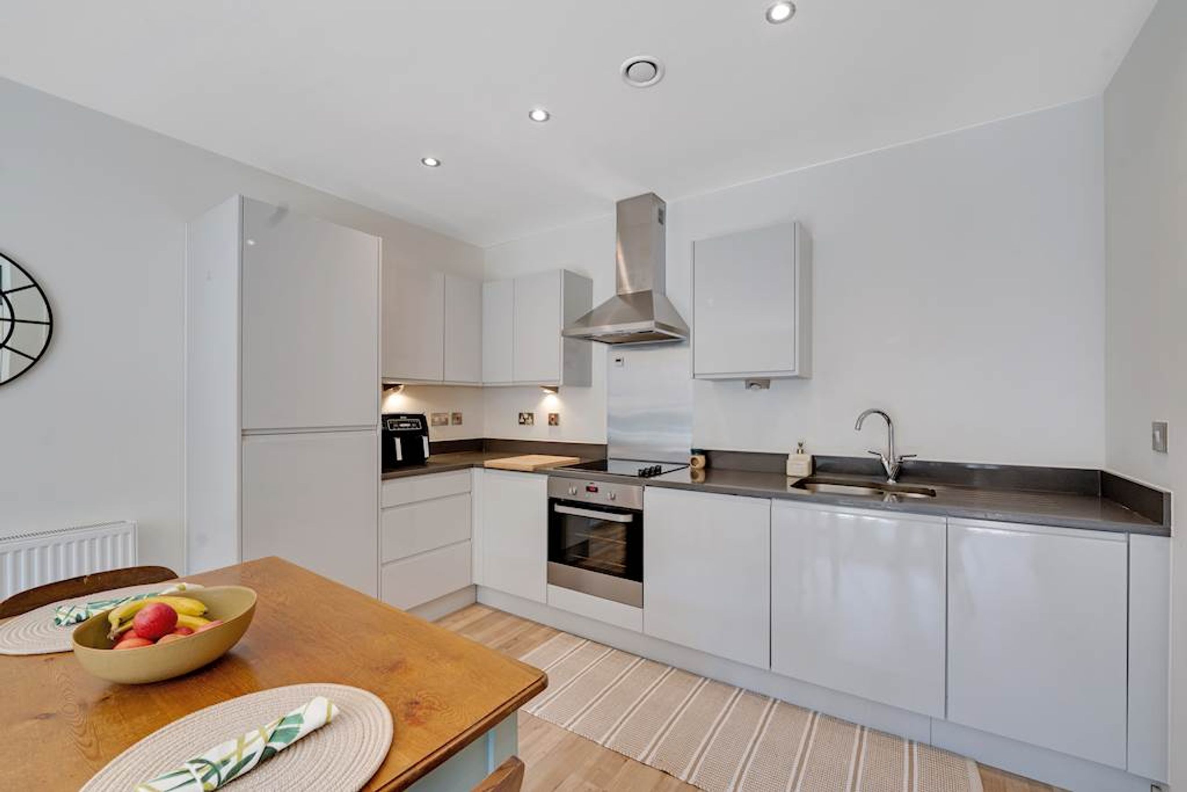
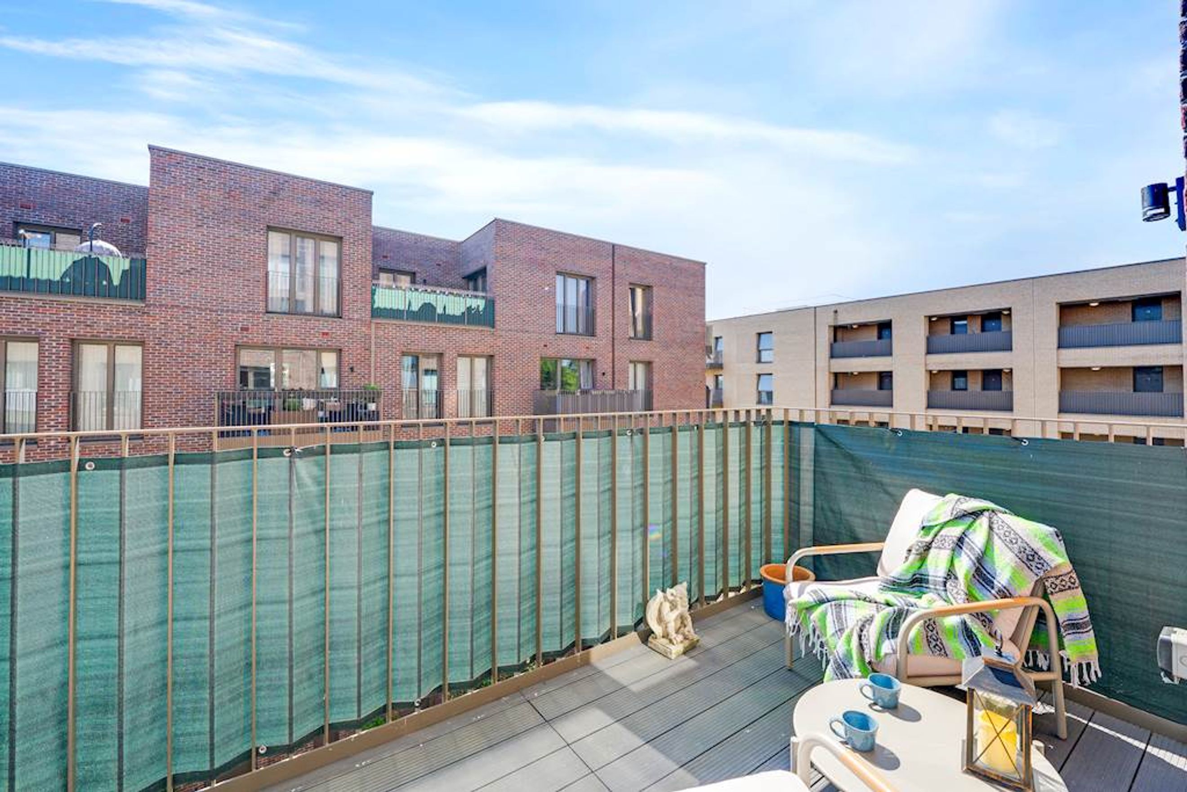
Bright open-plan kitchen, dining and living area with additional storage and direct access to the private balcony.
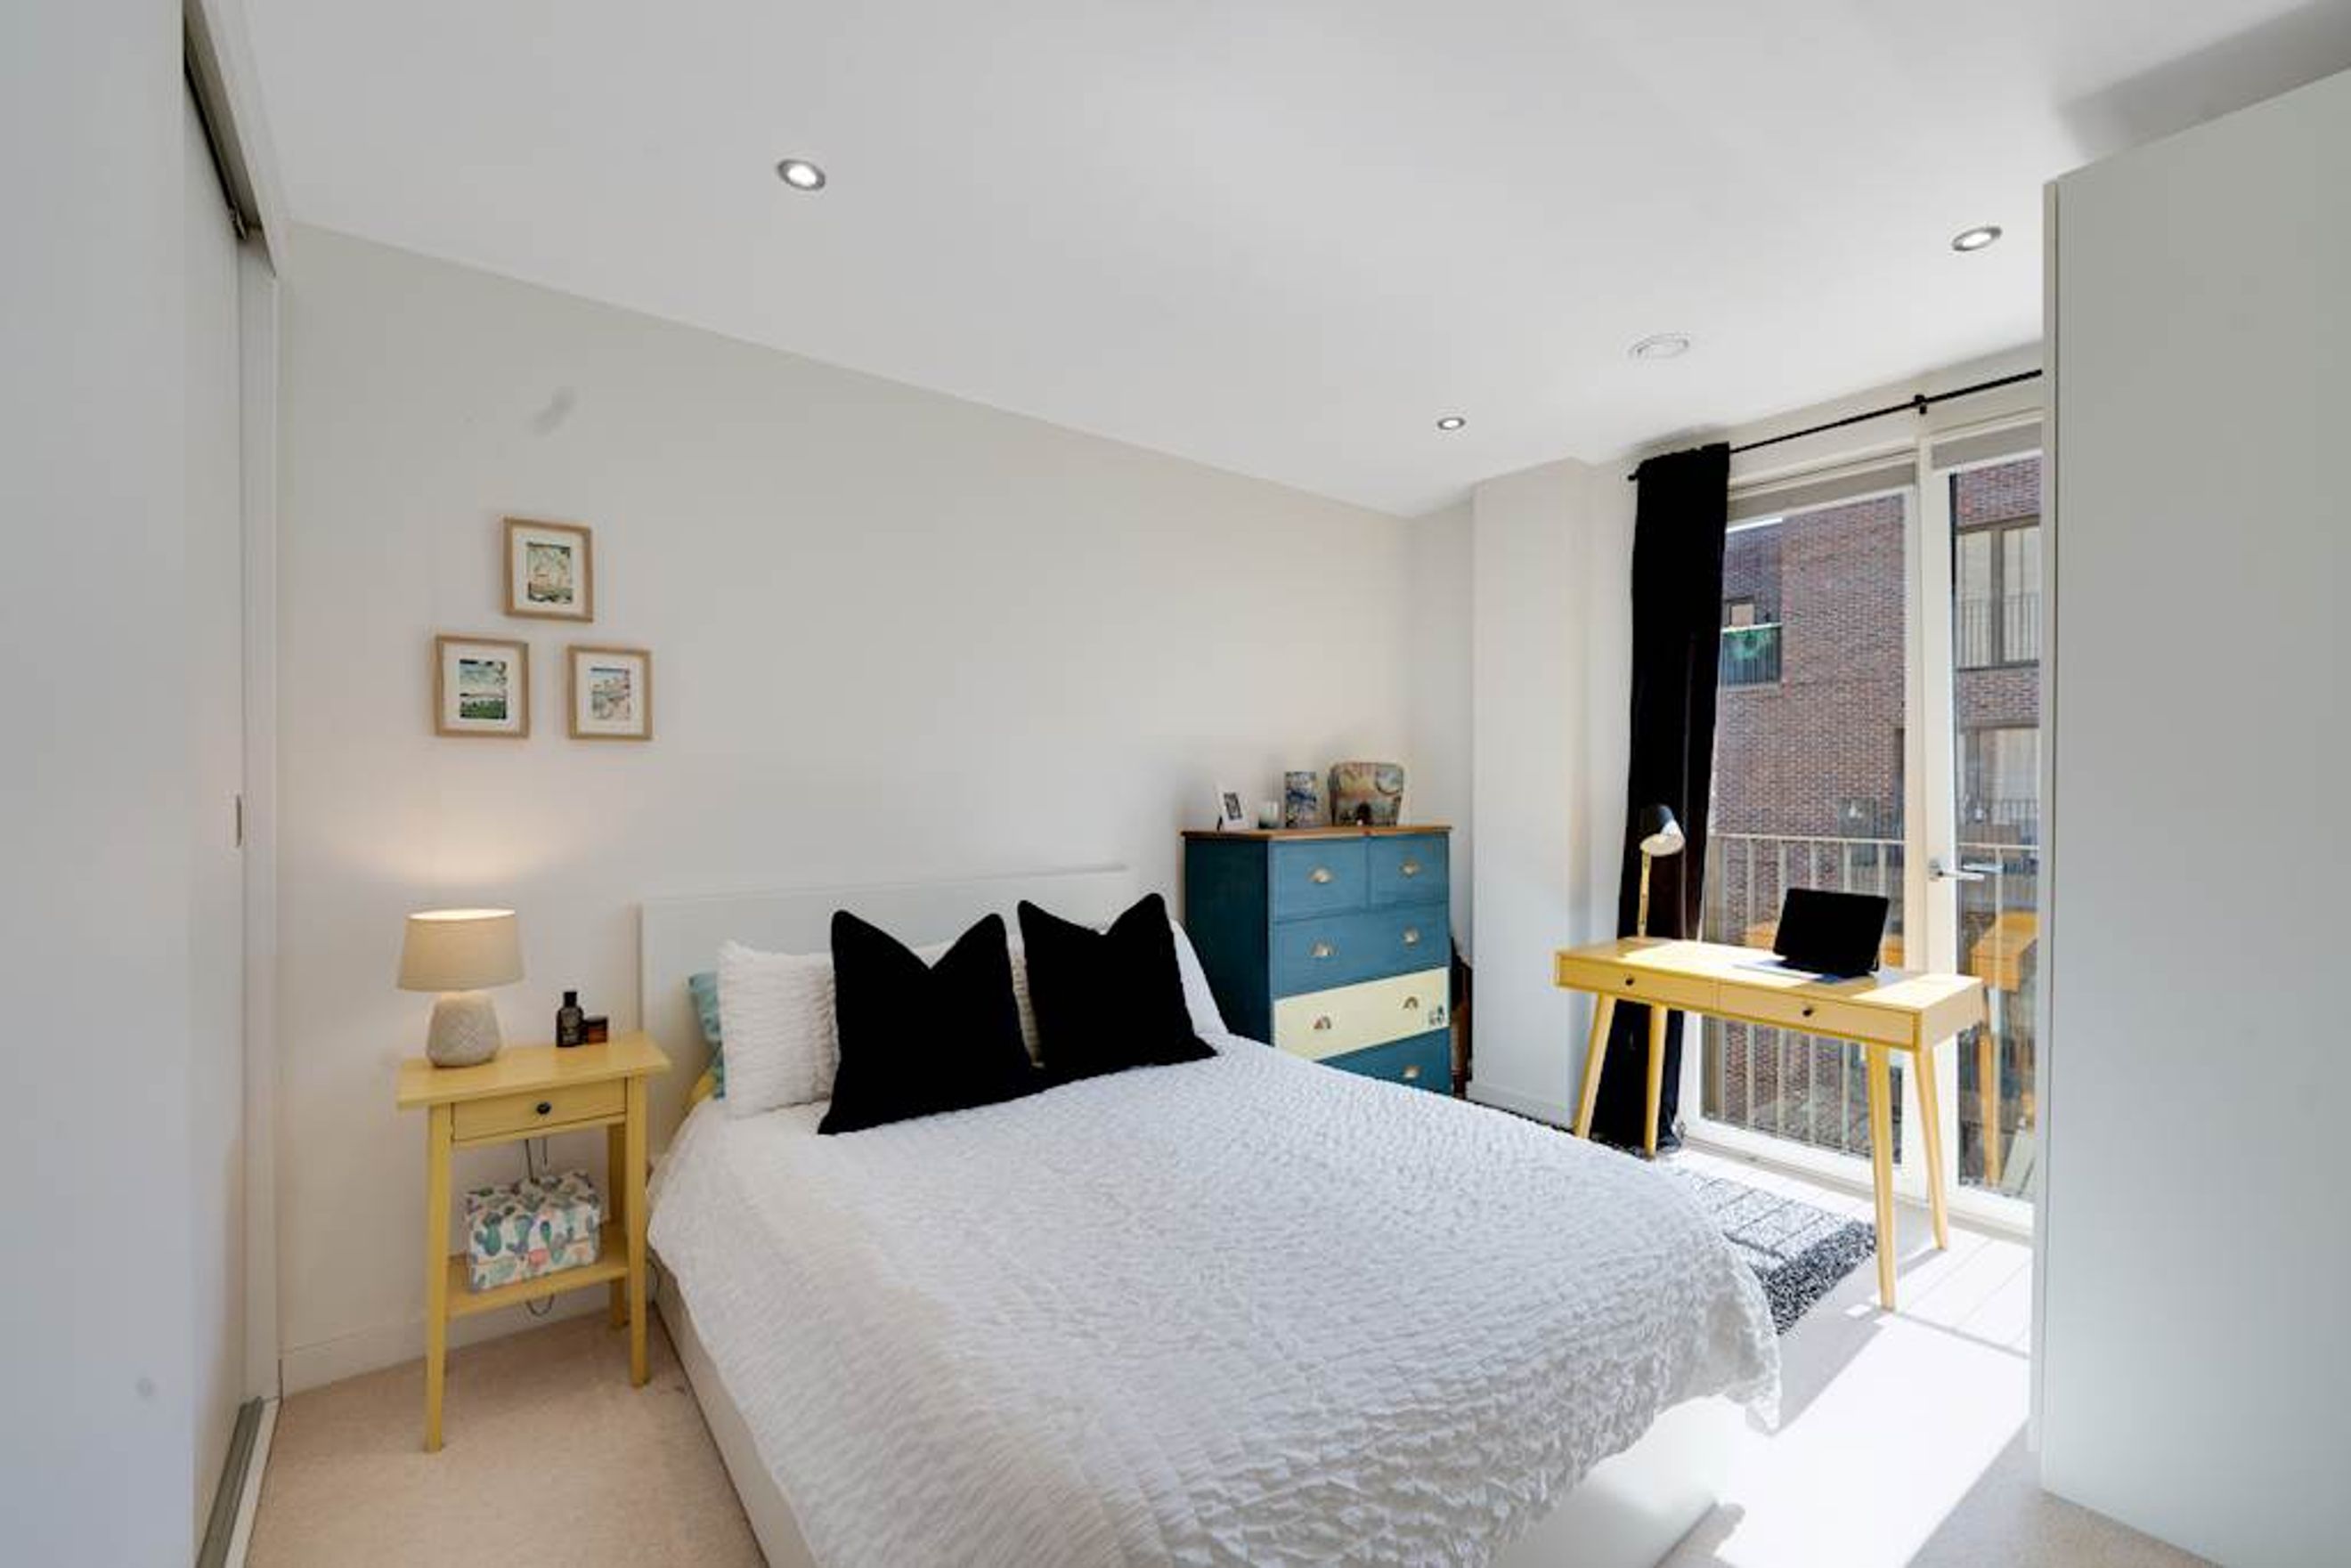
Principal bedroom with fitted wardrobe and Juliet balcony.
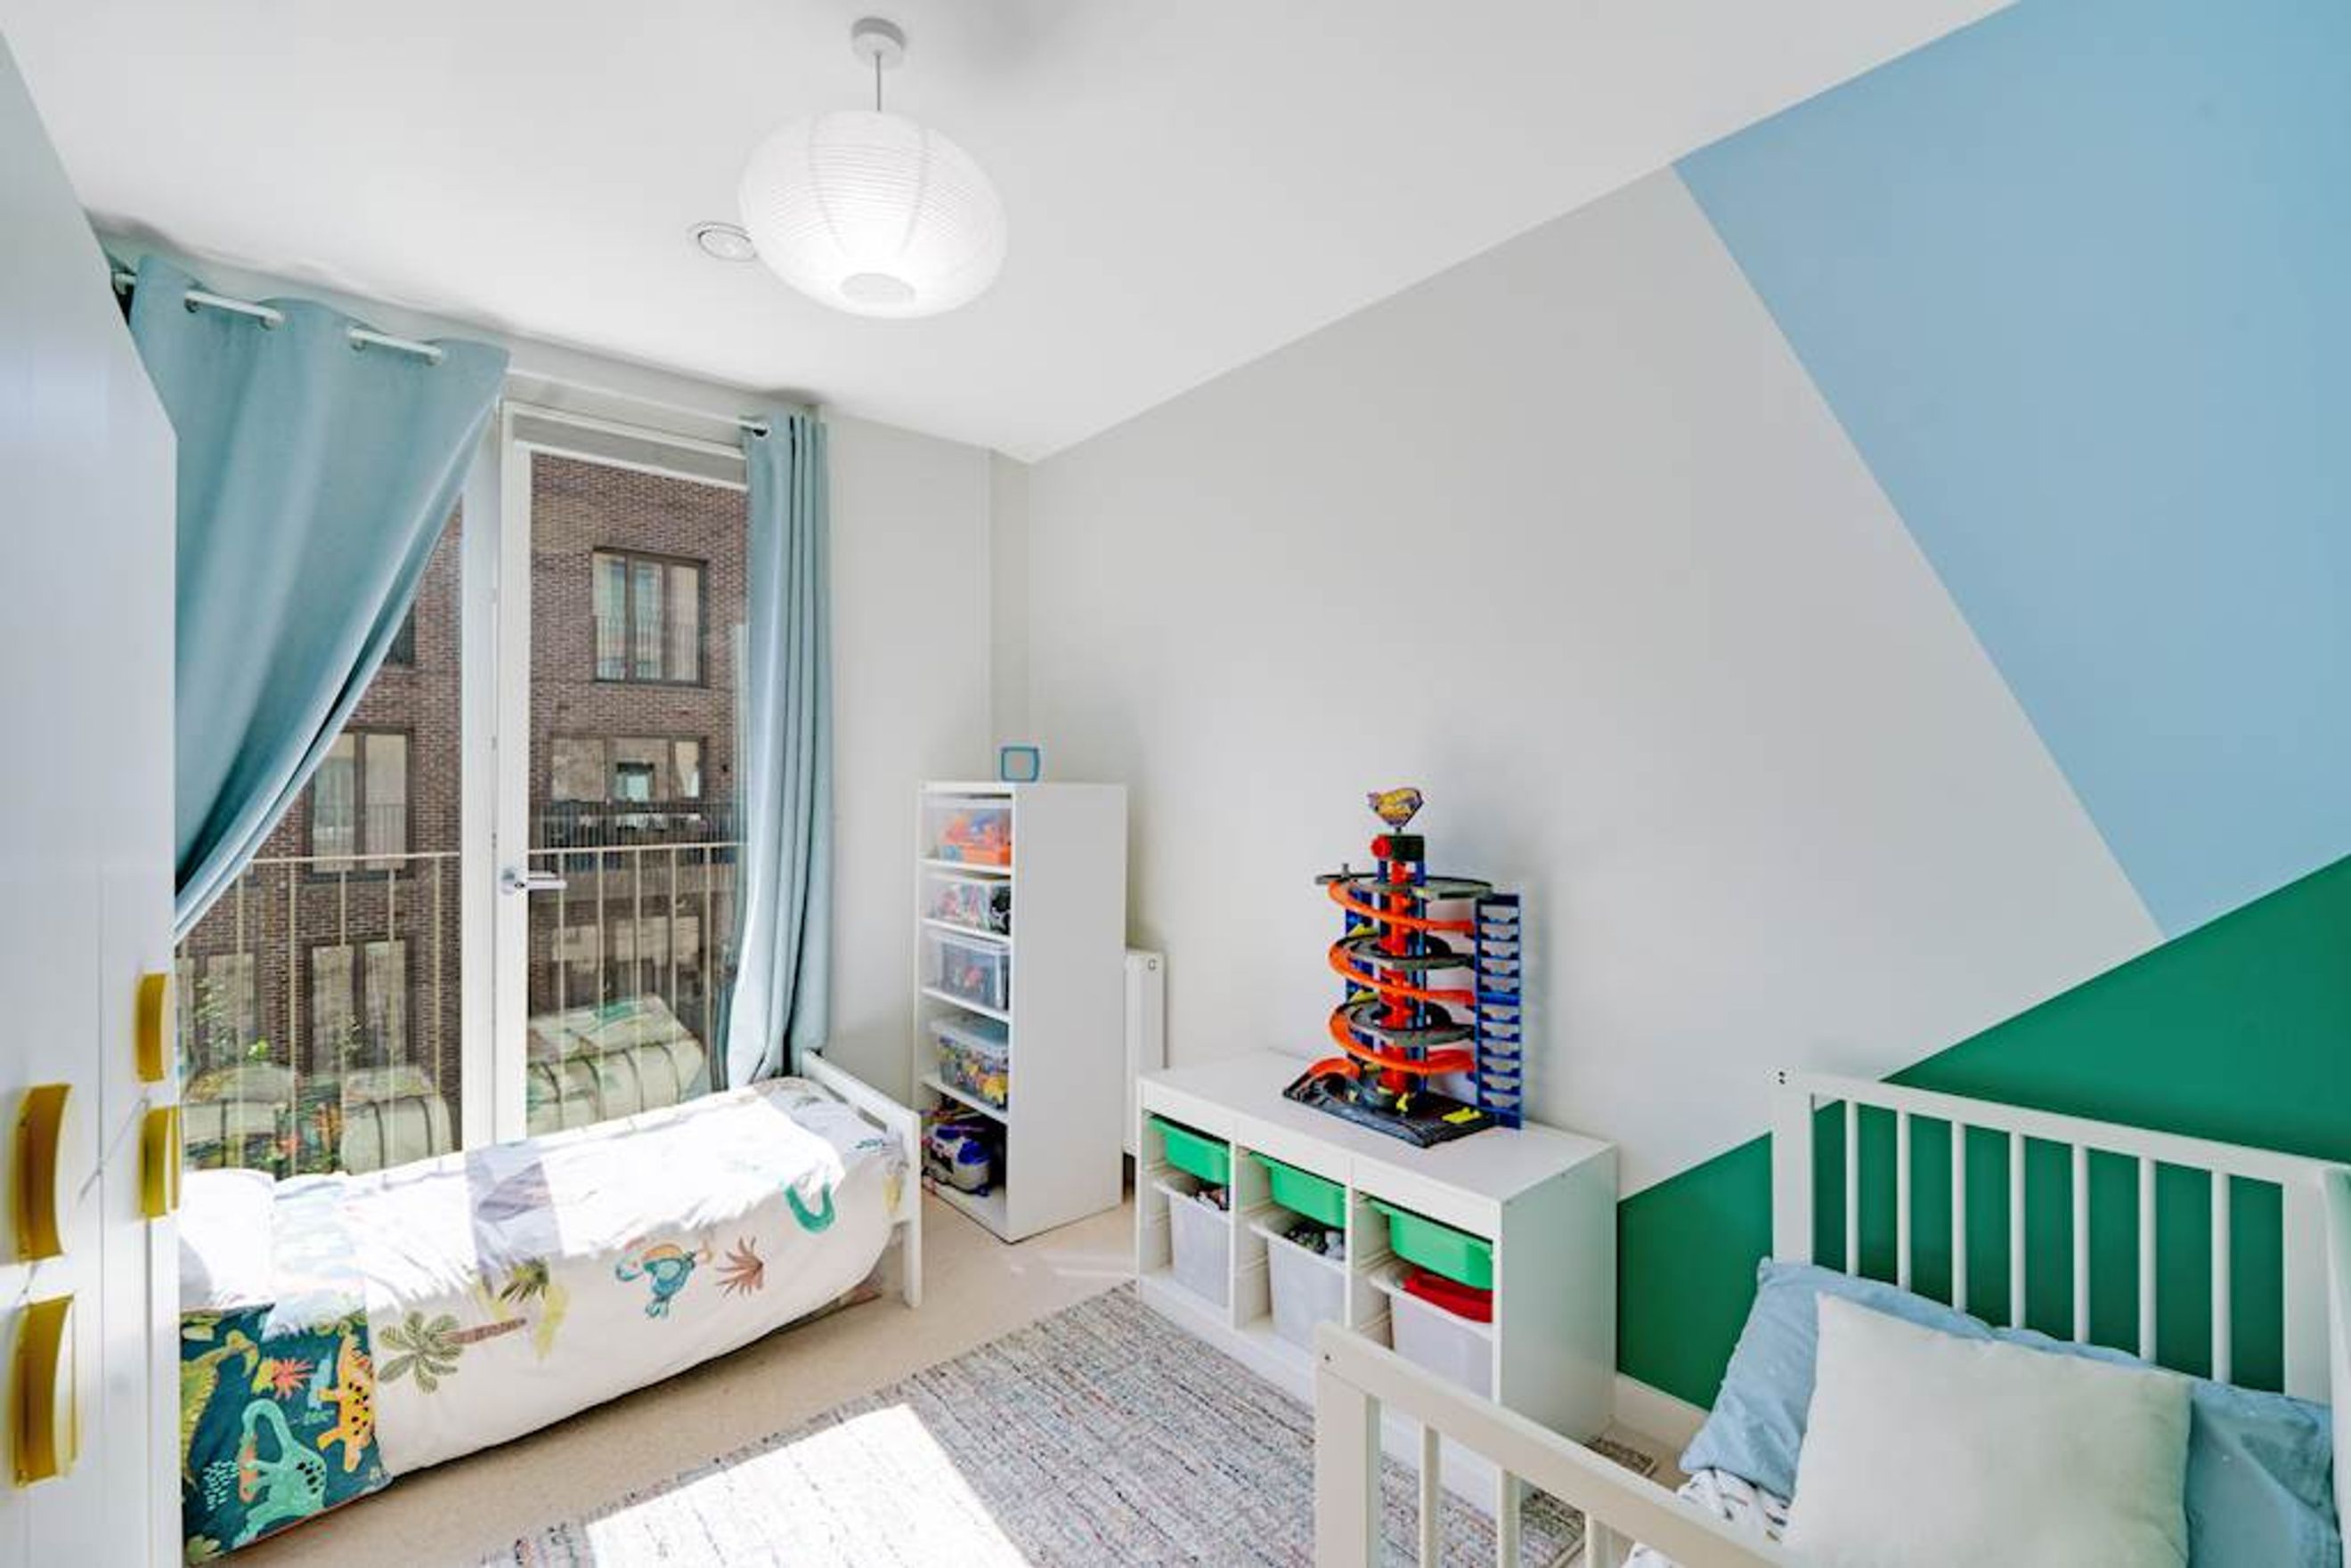
Second well-proportioned double bedroom with Juliet balcony.
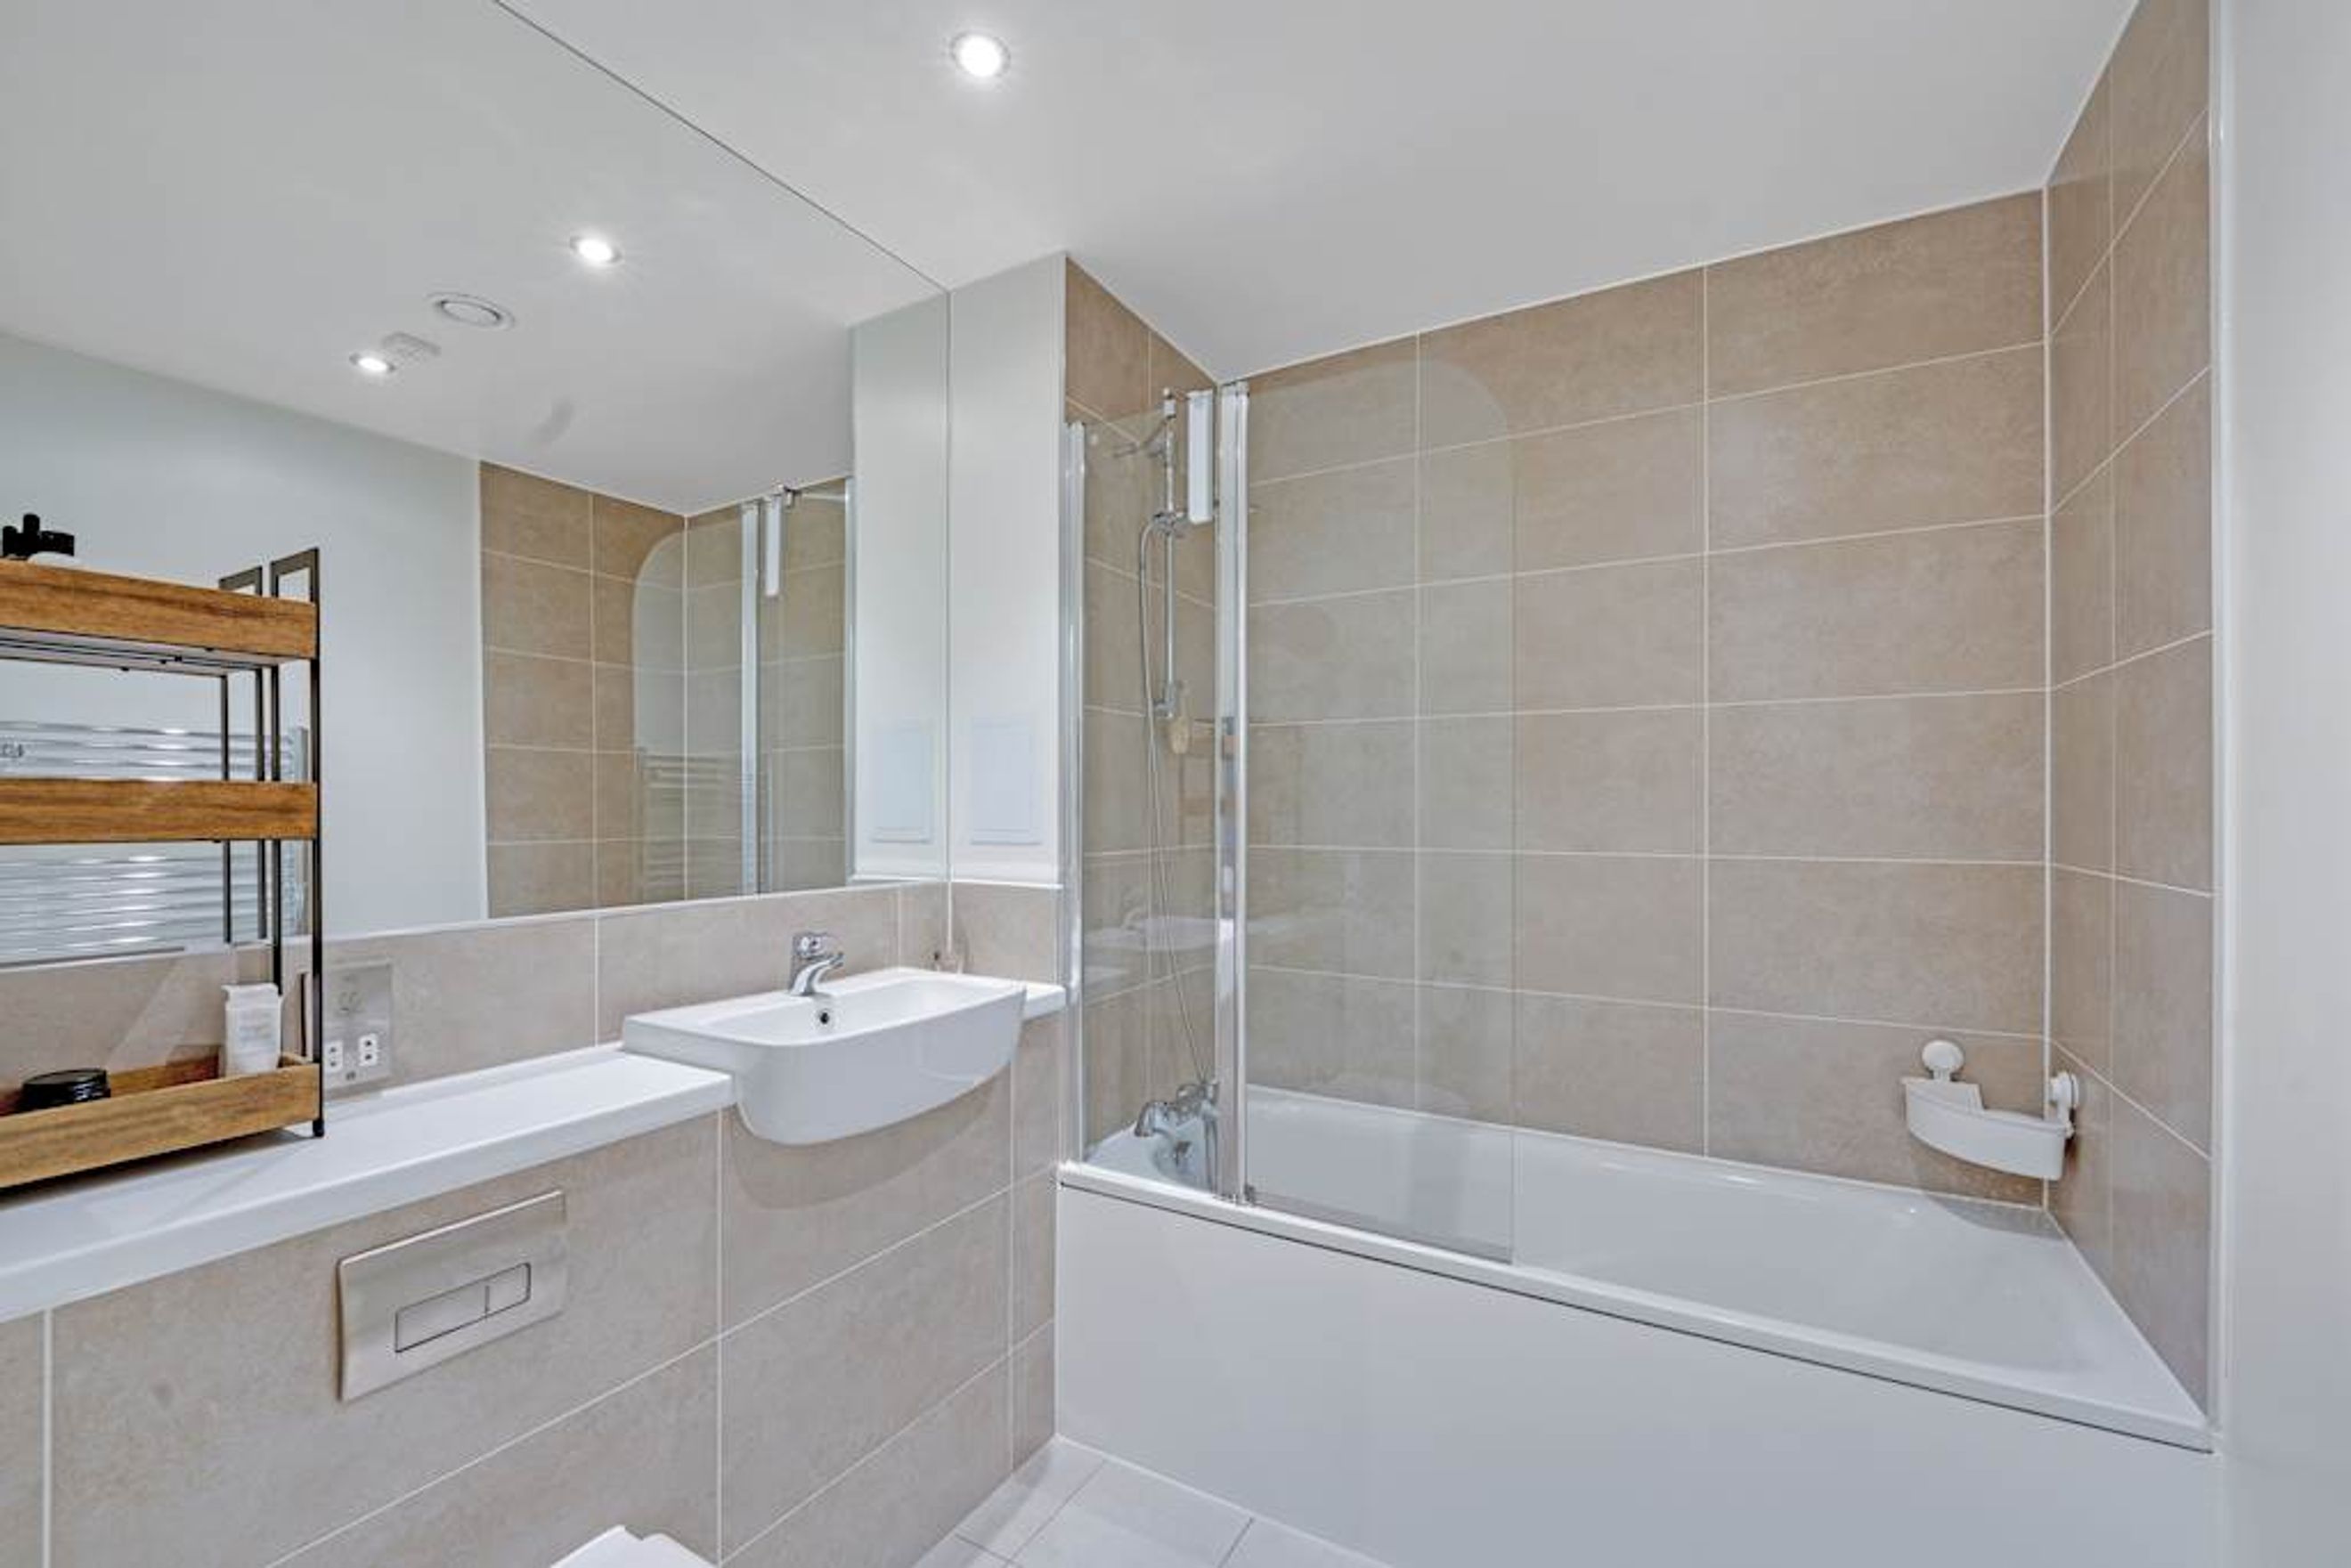
Contemporary bathroom with panelled bath, overhead shower, vanity unit basin and wall-mounted WC.
Private balcony
The property opens into a welcoming entrance hall with useful built-in storage, leading through to a bright open-plan kitchen, dining and living space. Large windows and direct access to the private balcony create an airy, light-filled atmosphere throughout the day, while the flexible layout makes the space equally suited to relaxing evenings, entertaining guests or working from home. The balcony provides valuable outdoor space for a morning coffee, summer dining or simply unwinding above the energy of the surrounding neighbourhood. Both bedrooms are well-proportioned doubles, with the principal bedroom benefitting from fitted wardrobes and a Juliet balcony. A modern family bathroom completes the accommodation.
Location Highlights:
Located close to local amenities and transport links
Affordability
Full Market Price: £400,000
Share Percentage: 30%
Equity Price: £120,000
We will offer you the highest share you can afford, based on your individual financial assessment.
Breakdown of Monthly Charges
NHG Monthly Leasehold Assured Rent: £909.36
NHG Monthly Insurance Service Charge: £266.08
NHG Monthly Ground Rent: £22.91
- Hounslow Central Underground Station (0.3km)
- Hounslow East Underground Station (0.8km)
- Osterley Underground Station (1.3km)
- Hounslow West Underground Station (1.3km)
- Hounslow Rail Station (1.4km)
- Isleworth Rail Station (2.1km)
- Whitton Rail Station (2.8km)
- Syon Lane Rail Station (3.1km)
- Southall Rail Station (3.6km)
- Twickenham Rail Station (3.7km)