
 1/13
1/13
£144,000

Ideal for families, with a south-facing garden, parking, open-green spaces nearby and en suite main bedroom
Plot 12 - The Willow
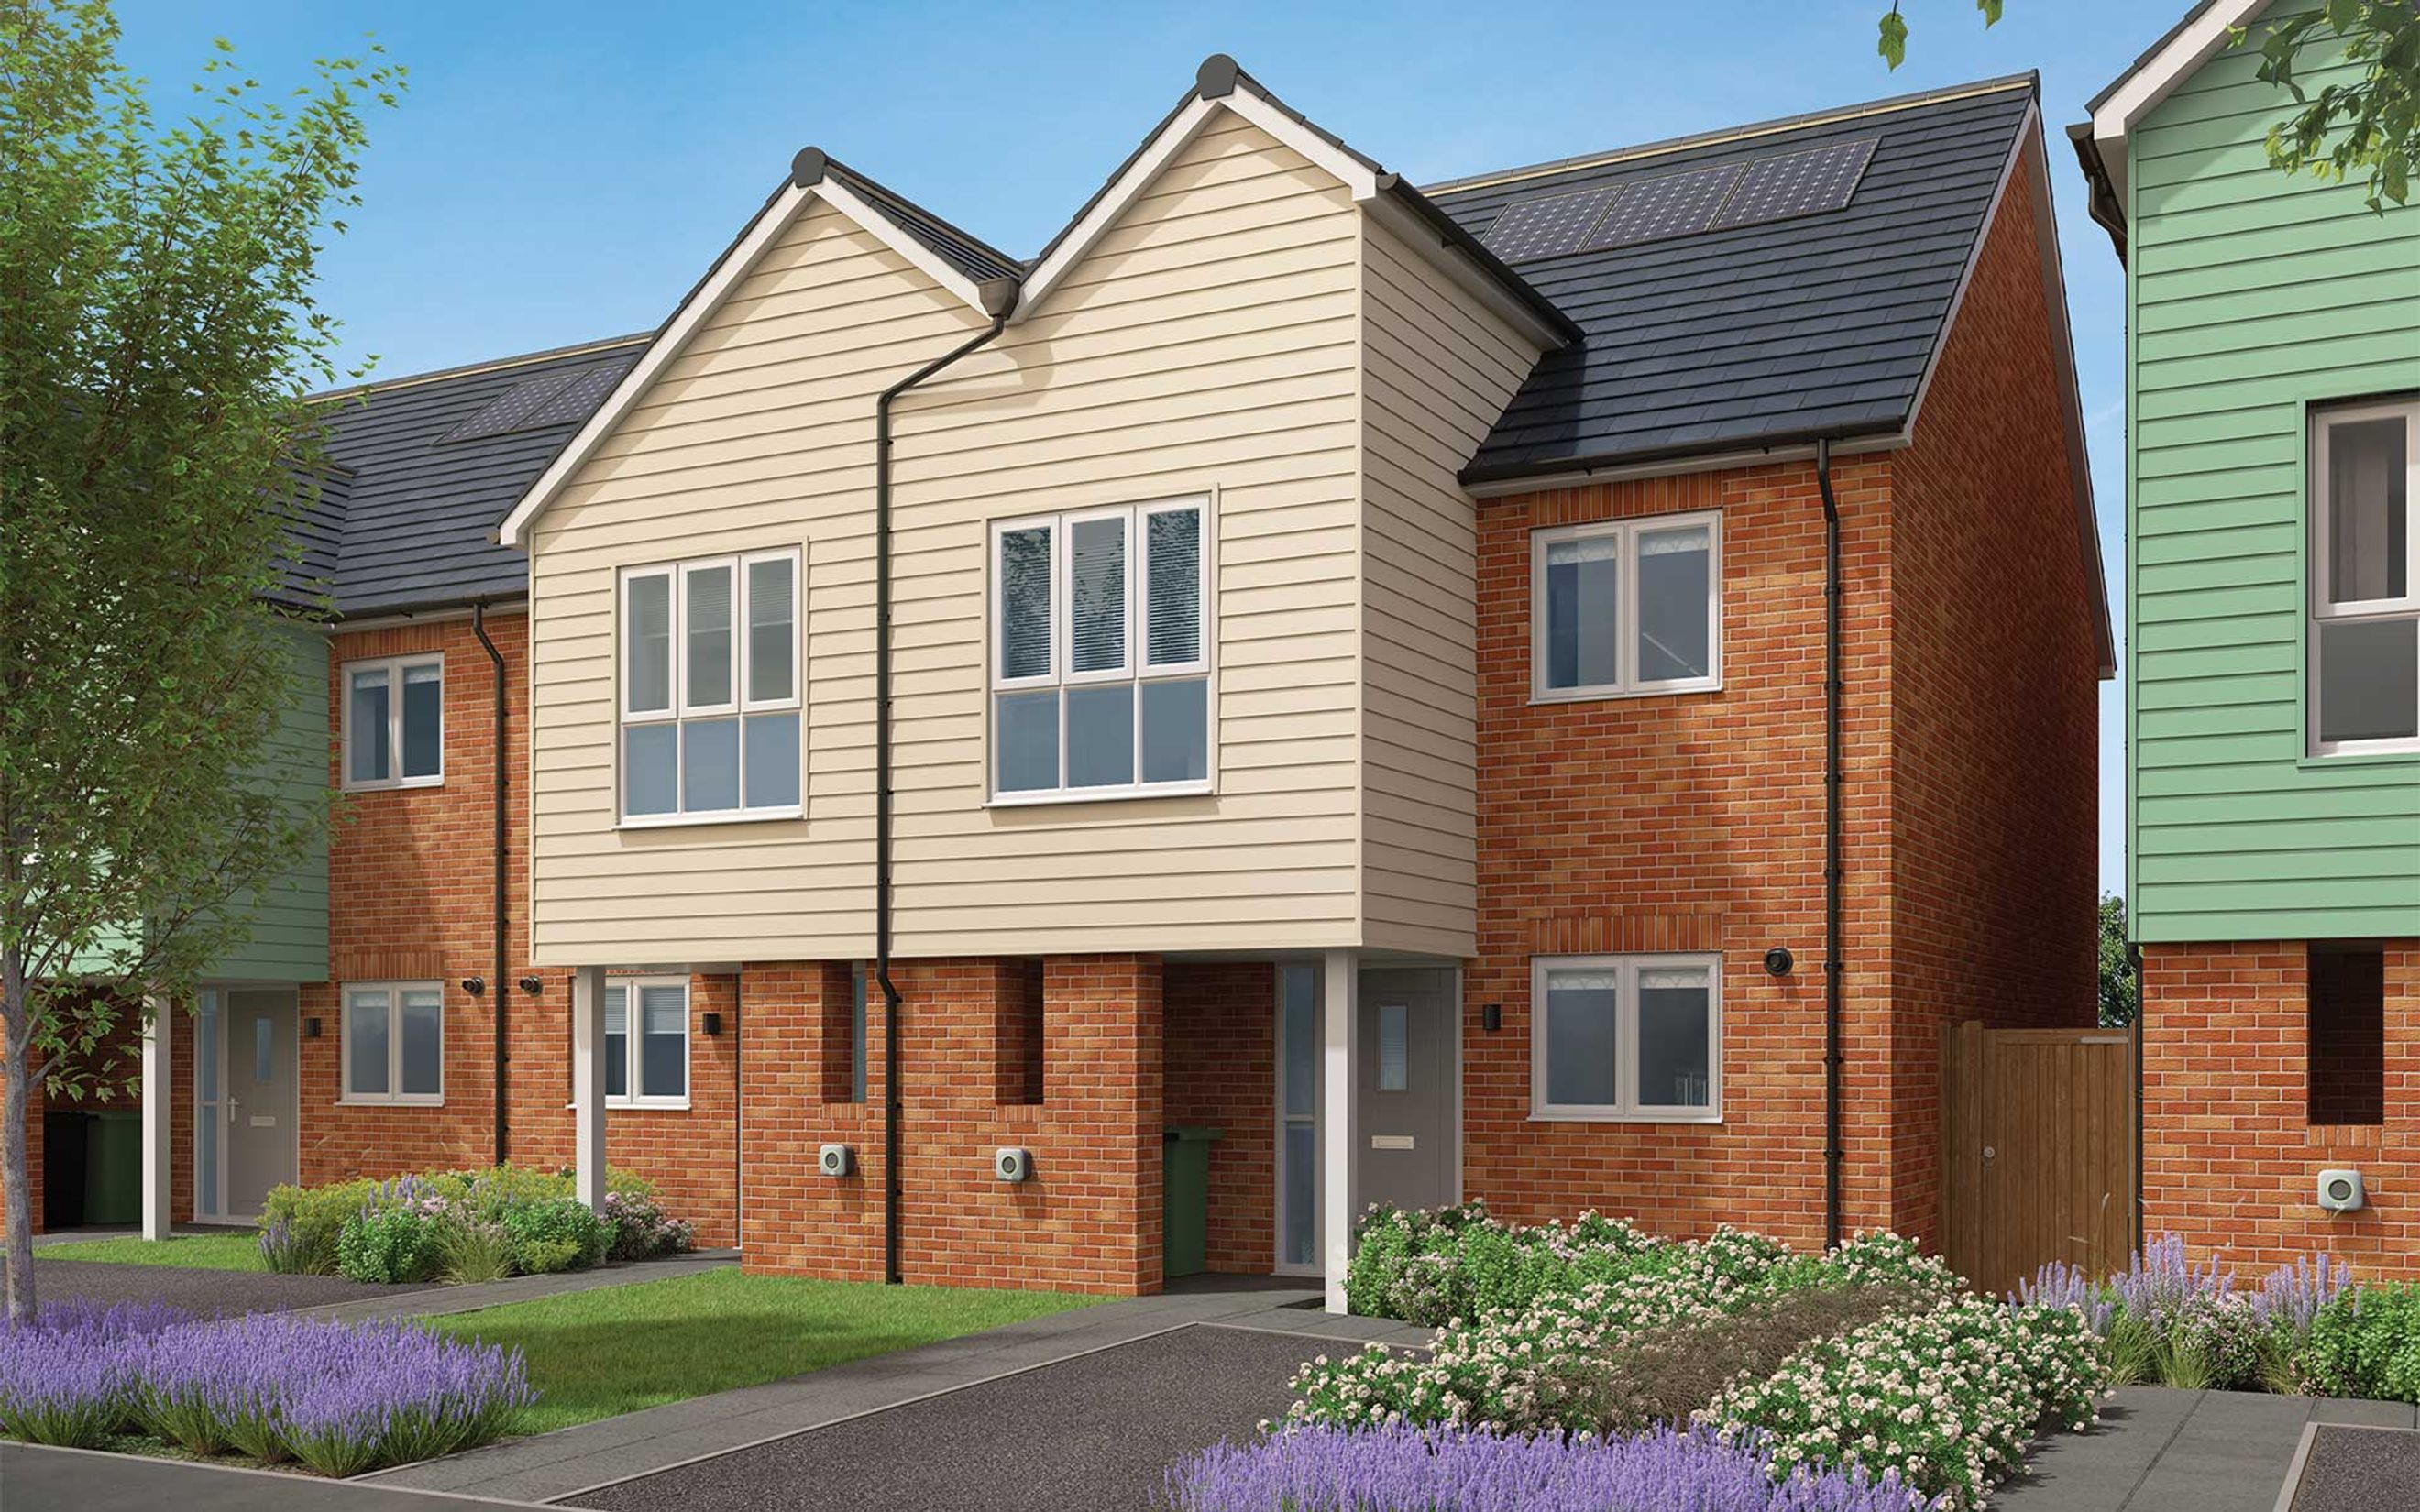
Benefiting from a south-facing garden, allocated parking space, landscaped green space to the side of the property and a play area just across the road, this home is perfect for growing families.
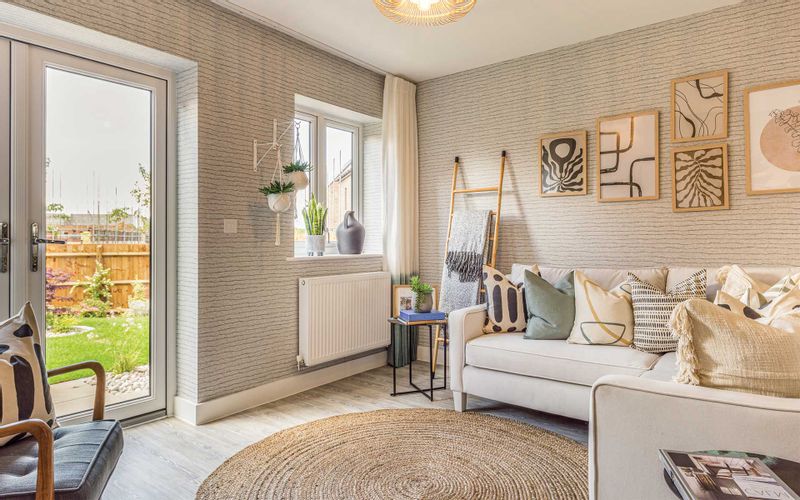
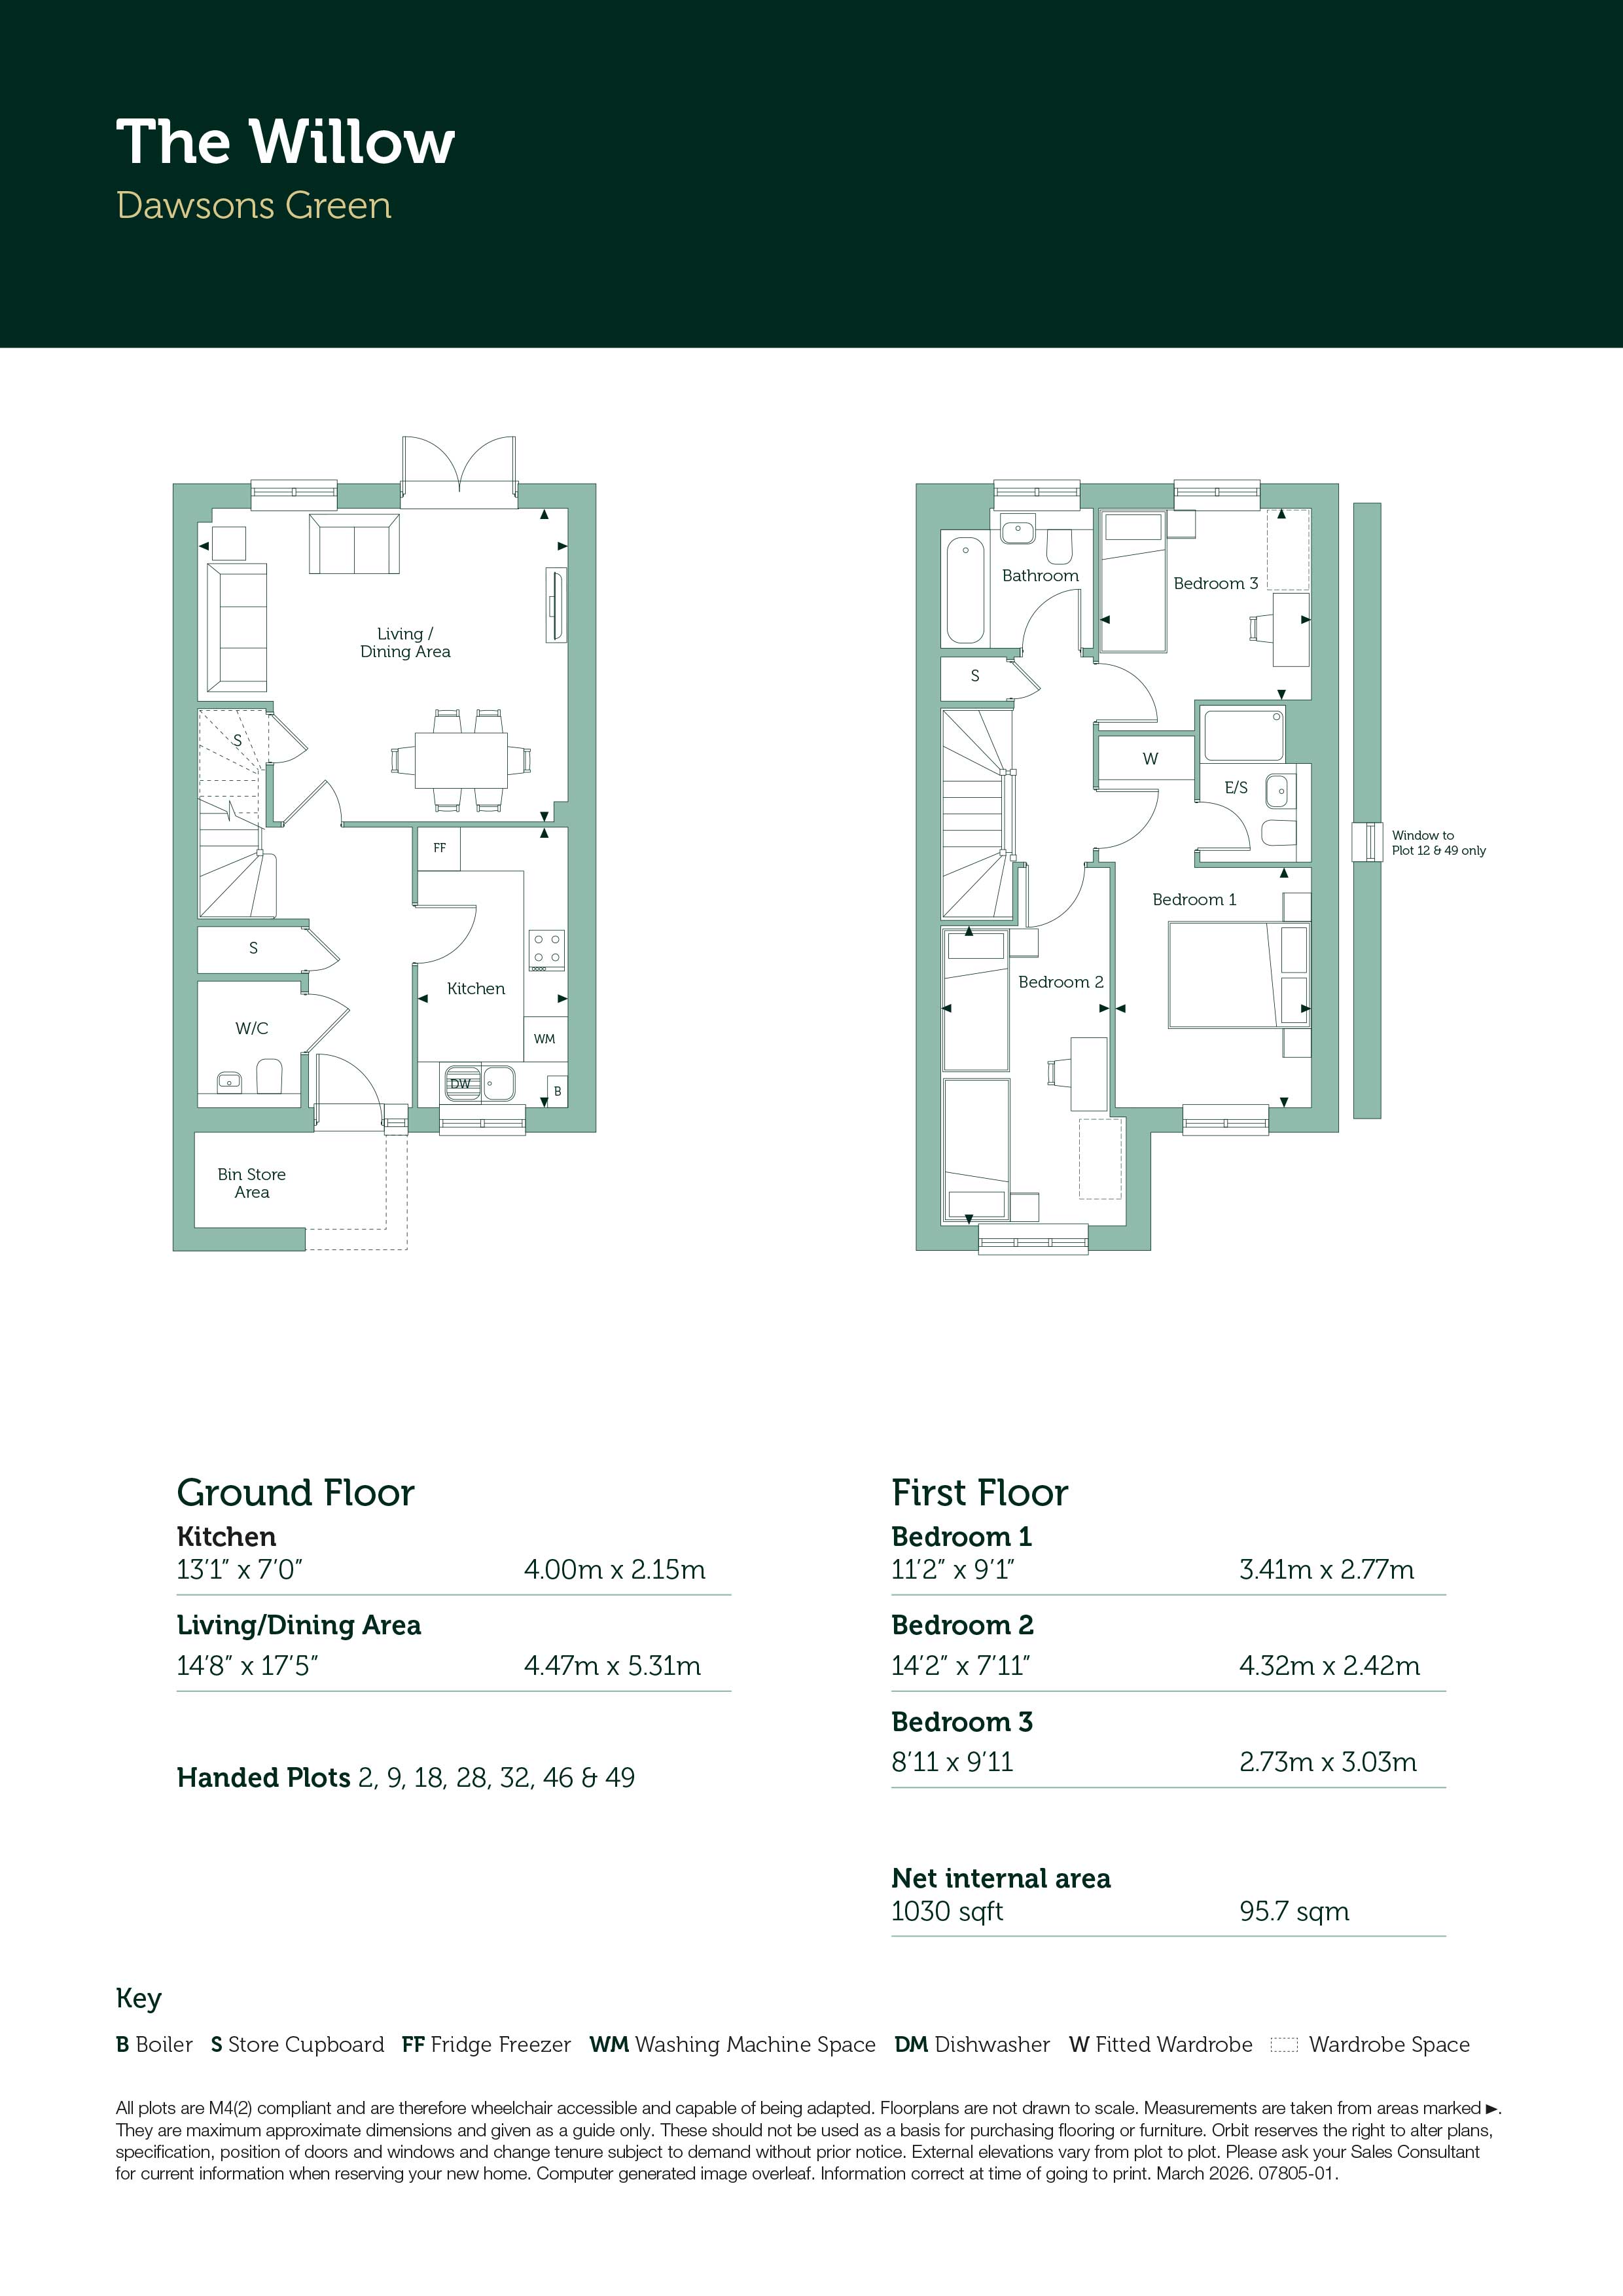
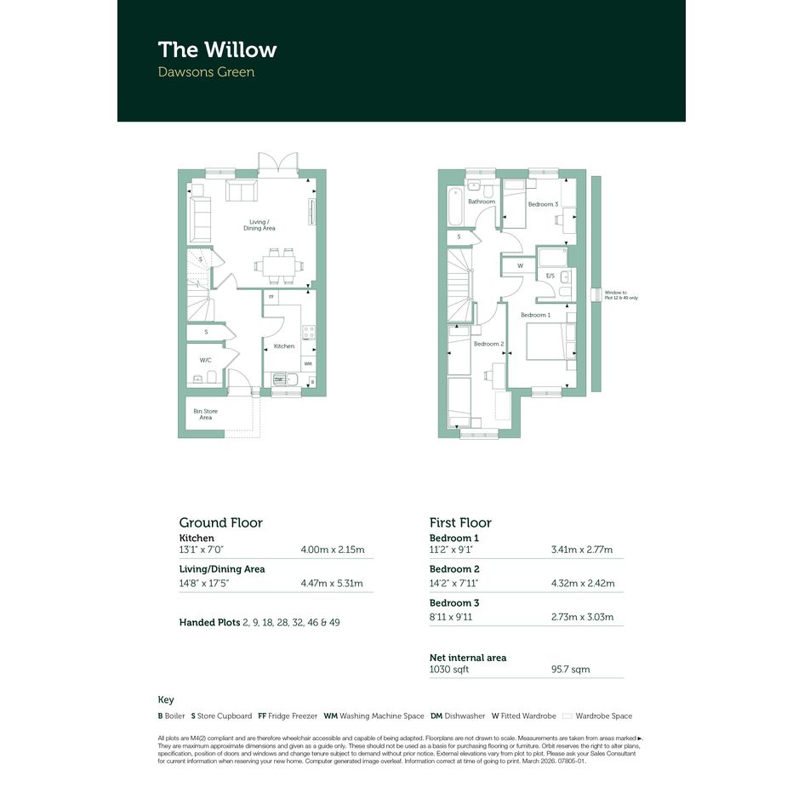
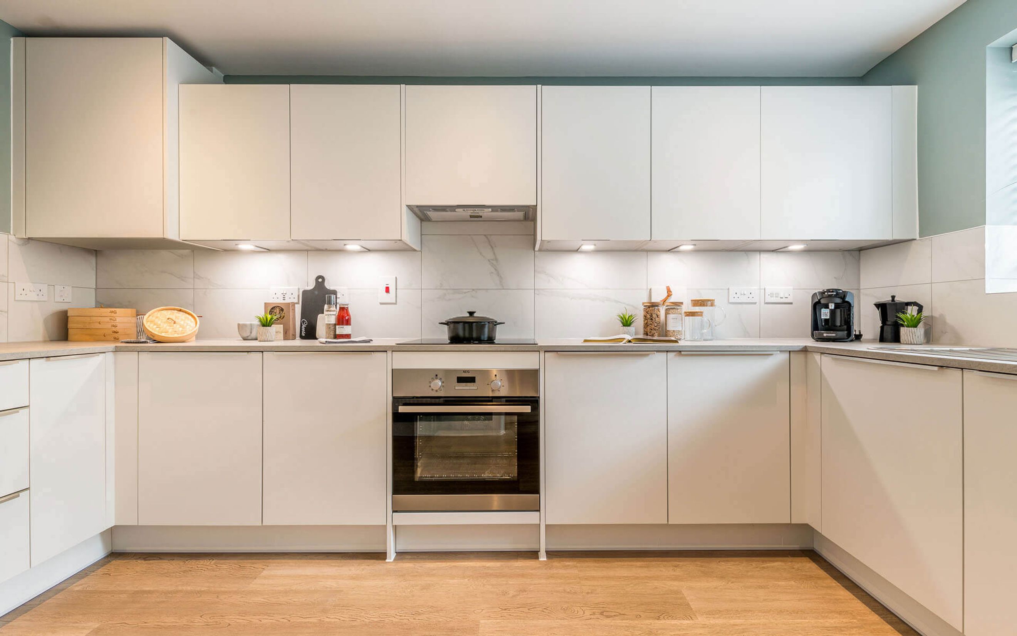
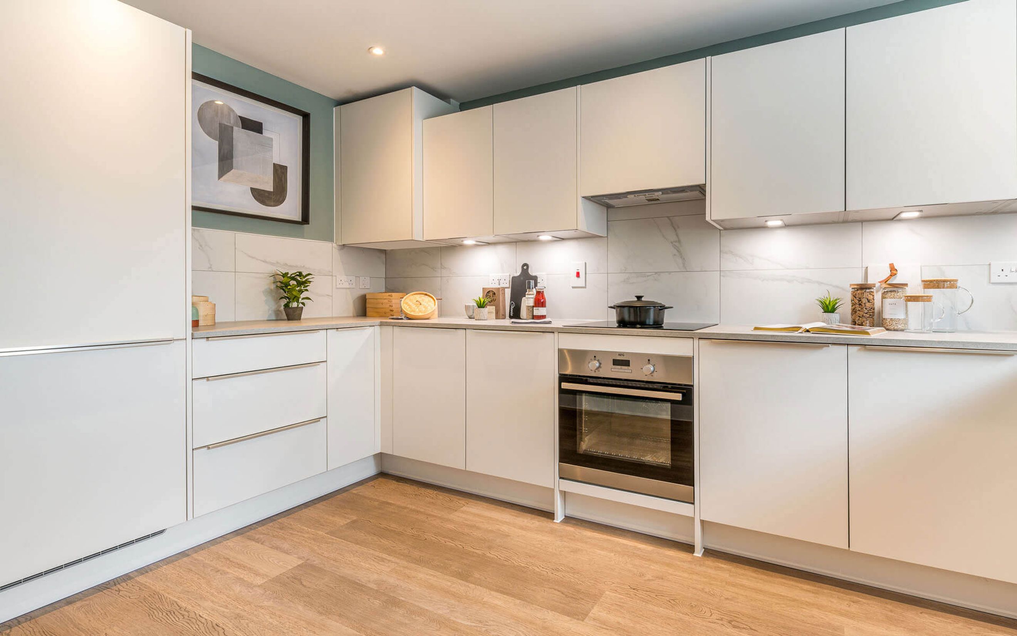
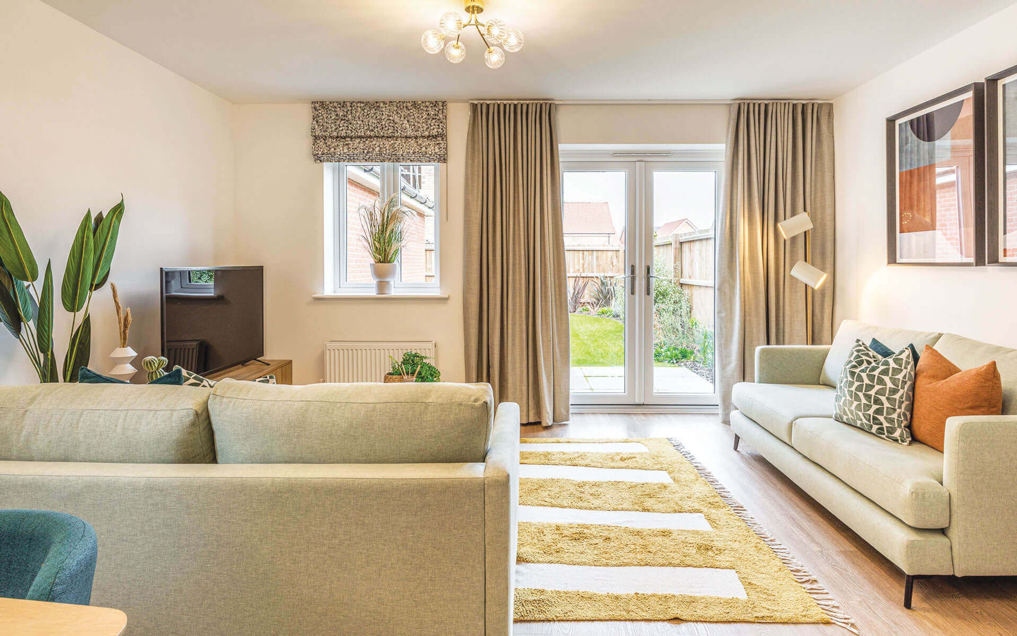
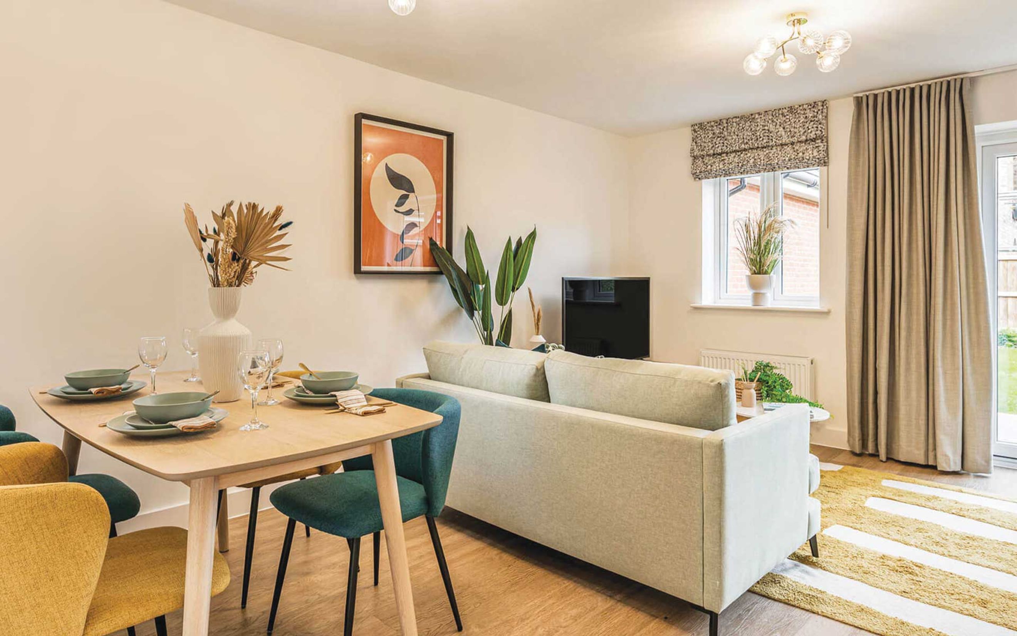
The ground floor features a contemporary kitchen located at the front of the home, fitted with integrated appliances including a fridge/freezer, oven, induction hob, dishwasher and space for a washing machine. To the rear, the impressive open‑plan living/dining area provides ample space for family life, enhanced by double doors out onto the private rear garden. A ground‑floor cloakroom and two built‑in storage cupboards offer excellent practicality.
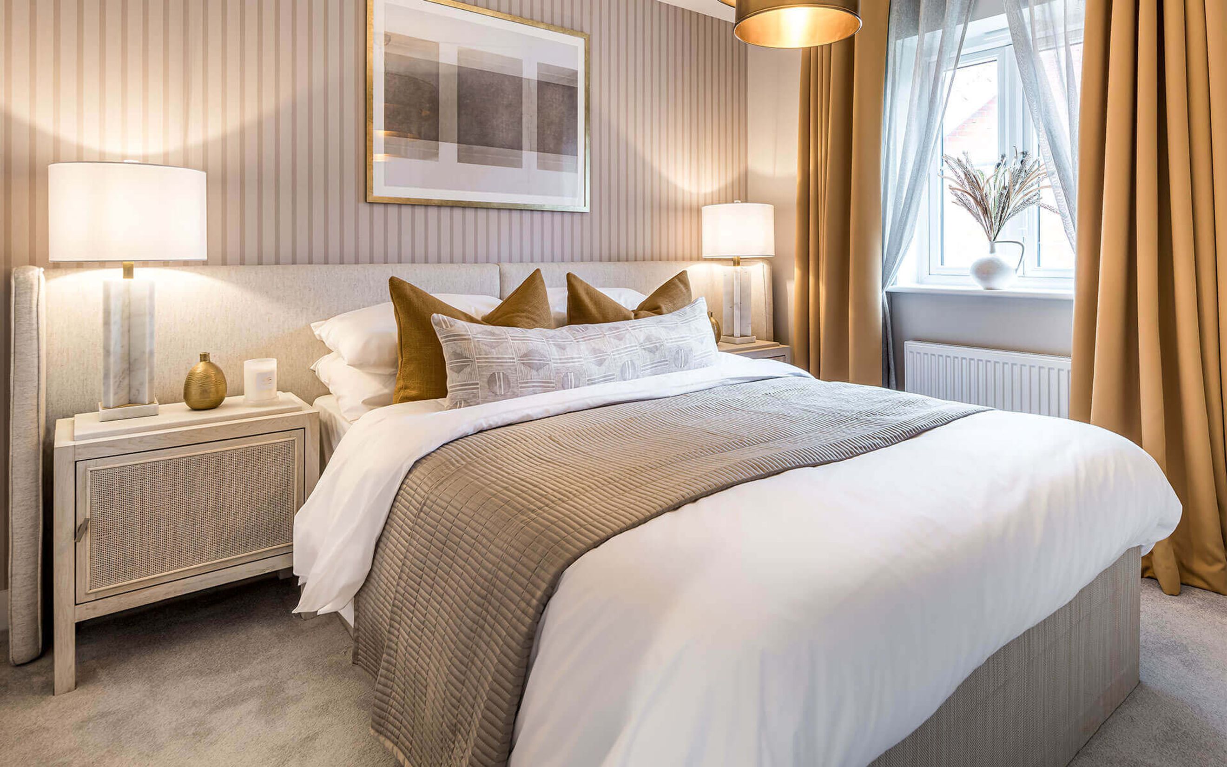
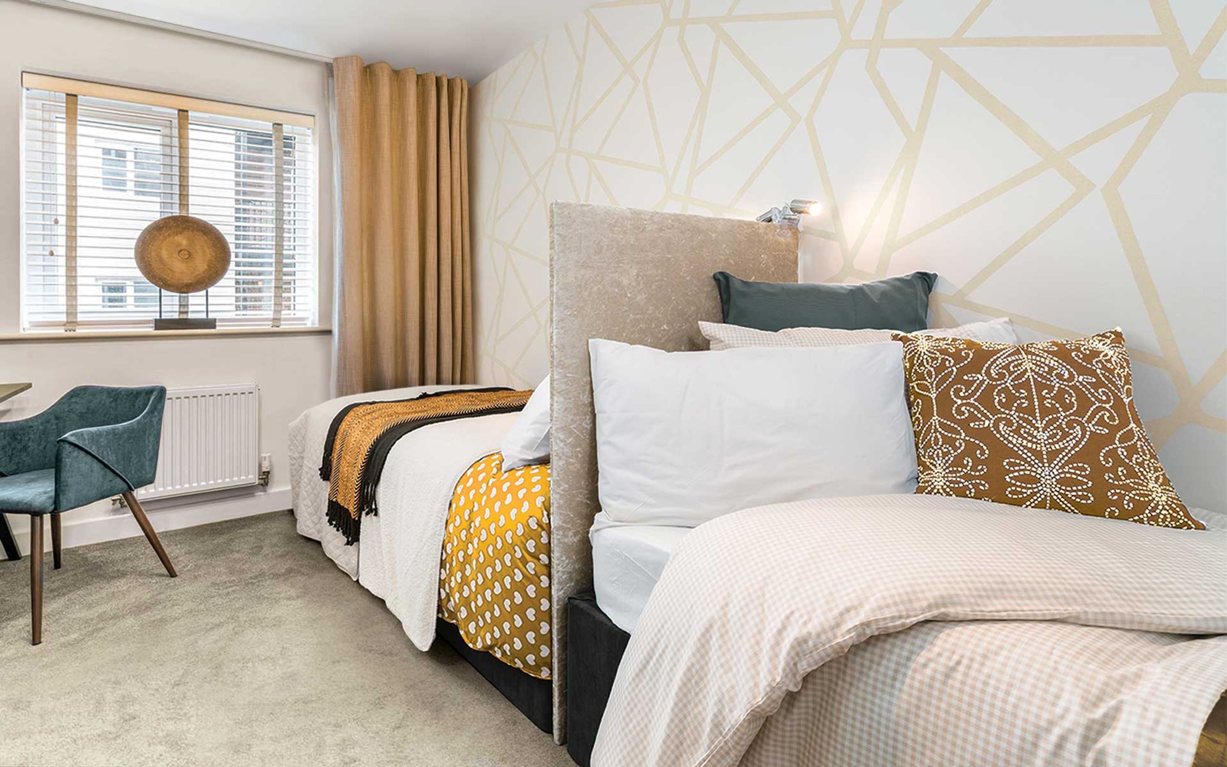
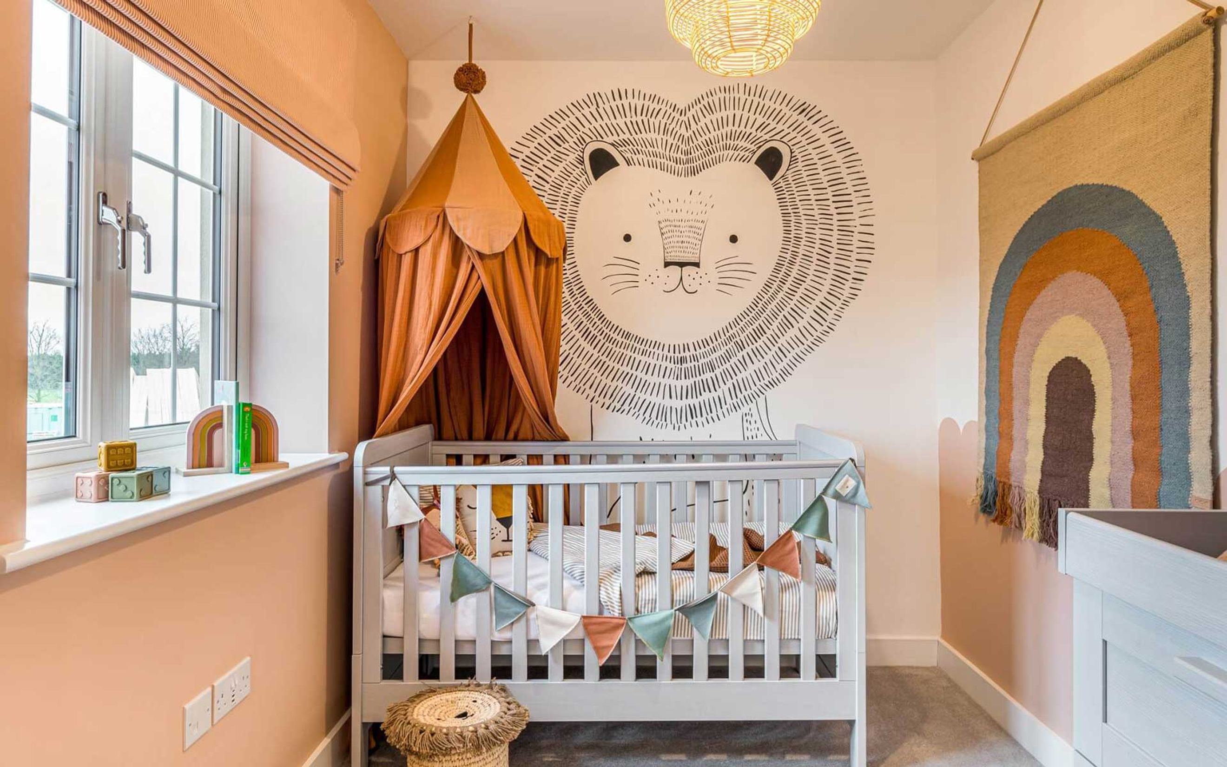
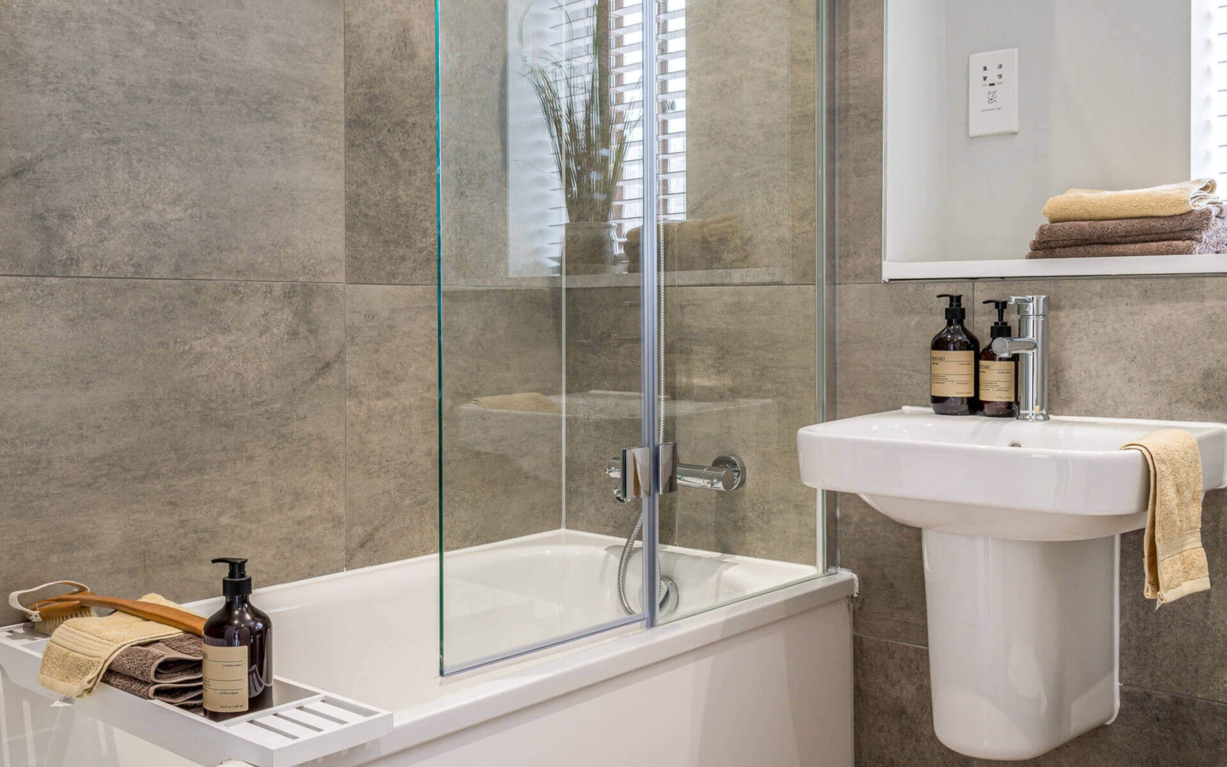
Upstairs, The Willow provides three well‑proportioned bedrooms. Bedroom 1 includes fitted wardrobes and an en‑suite, creating a comfortable and private main bedroom suite. Bedroom 2 is a bright and generous twin room ideal for children or guests, while bedroom 3 offers flexible space for a nursery, guest room or study. A contemporary family bathroom completes the upper floor.
Feel at home from day one, with an extensive specification both internally and externally. Carpet and Amtico are laid throughout the entire home, walls are painted white and energy & environmentally friendly features include solar PV panels, electrical vehicle charging points and high efficiency combi boiler.
Anticipated build completion July - August 2026.
Predicted Energy Assessment
Energy Efficiency Rating: 91 (B)
Environmental Impact (CO2) Rating: 91 (B)
Shared Ownership
Full market value: £360,000
% Share available from: £144,000 (40%)
Monthly rent: £495.00
Other monthly charges: £44.57
Rent is 2.75% of the unsold equity. Under the terms of the Shared Ownership scheme you will be offered the maximum % share you can afford. Other monthly charges include service charge and buildings insurance.
---
Tenure: Leasehold
Length of lease: 990 years
Estimated annual service charge: £314.87
Service charge review period: April (annually)
Estimated council tax band: TBC - Council Tax Band will be confirmed by the local authority on completion of the property.
---
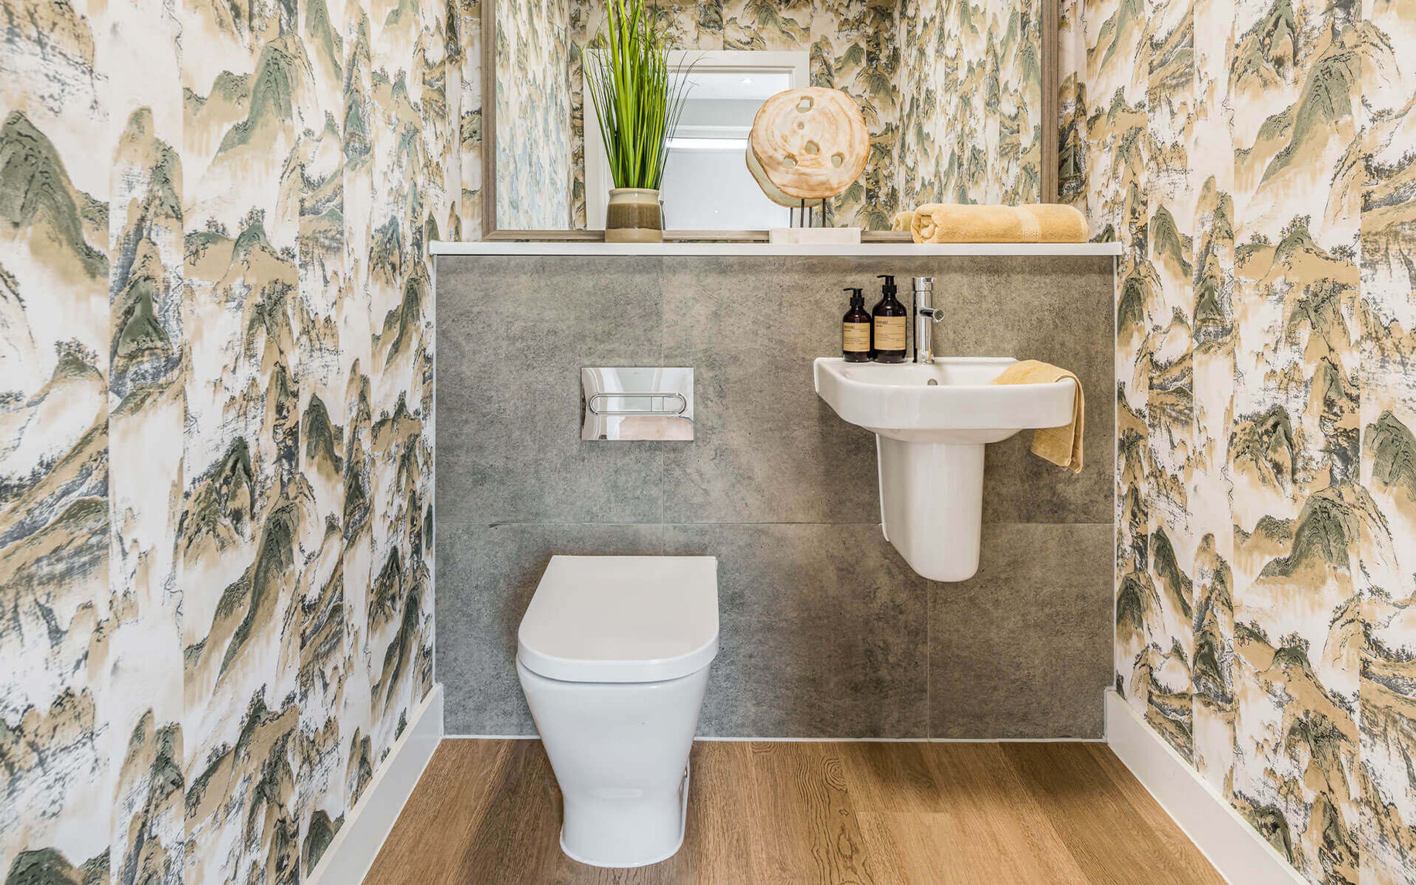
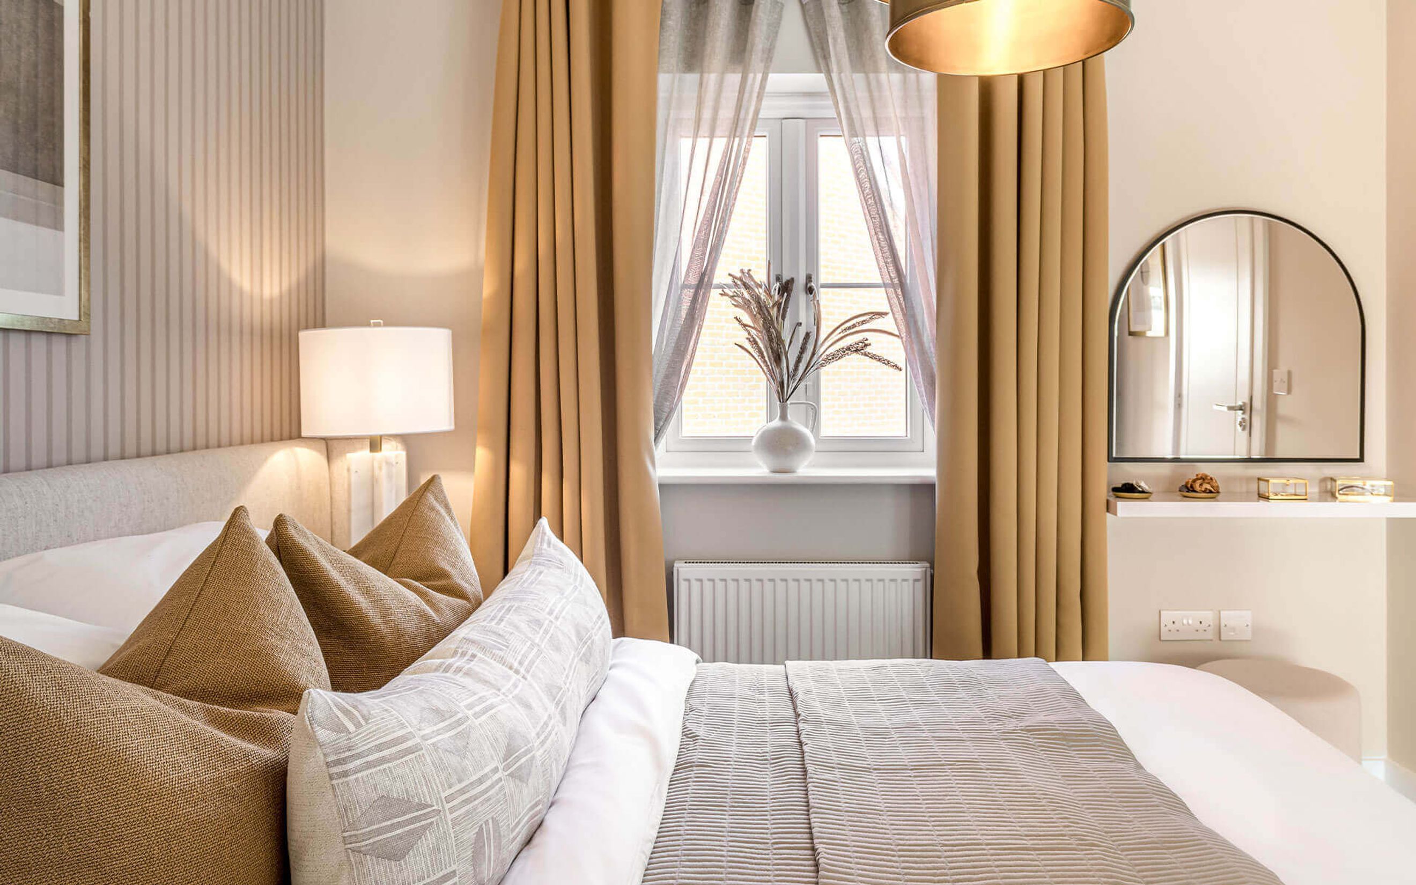
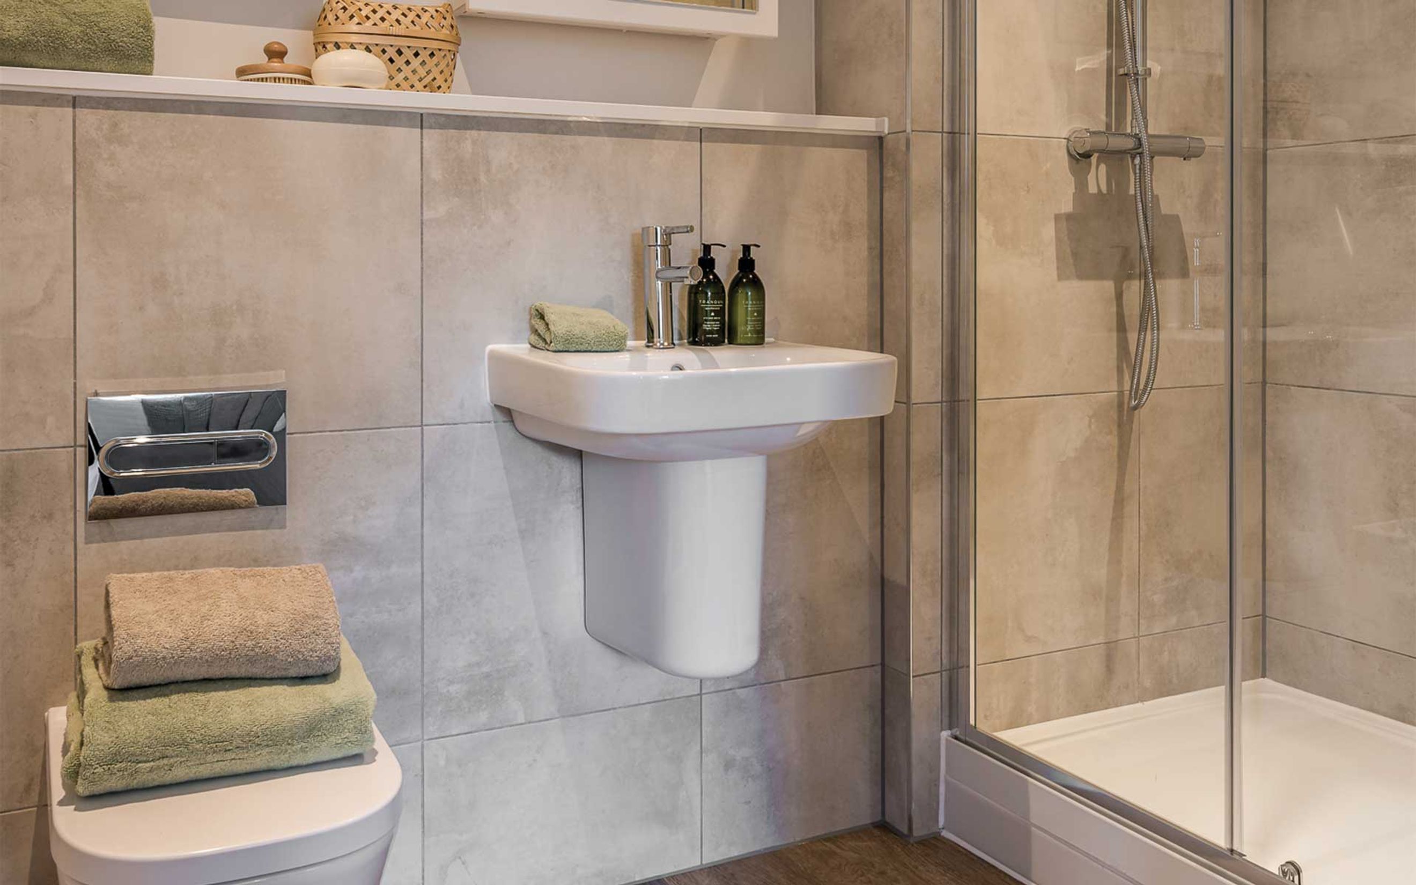
External images are computer generated (CGIs), and internal photography selected from similar layouts across other Orbit Homes developments. They are intended for illustrative purposes only, and do not represent this specific plot. They are not intended to form any part of any contract or warranty. Final built design, landscaping, and exact specifications may vary. Prospective buyers are advised to check exact dimensions, layout, and specification with our sales team prior to reservation.
*The energy performance has been assessed using the Government approved SAP 10 methodology and is rated in terms of the energy use per square meter of floor area; the energy efficiency is based on fuel costs and the environmental impact is based on carbon dioxide (CO2) emissions. These are predicted ratings which might not represent the final rating EPC rating upon completion of the property.