 1/11
1/11
£124,000

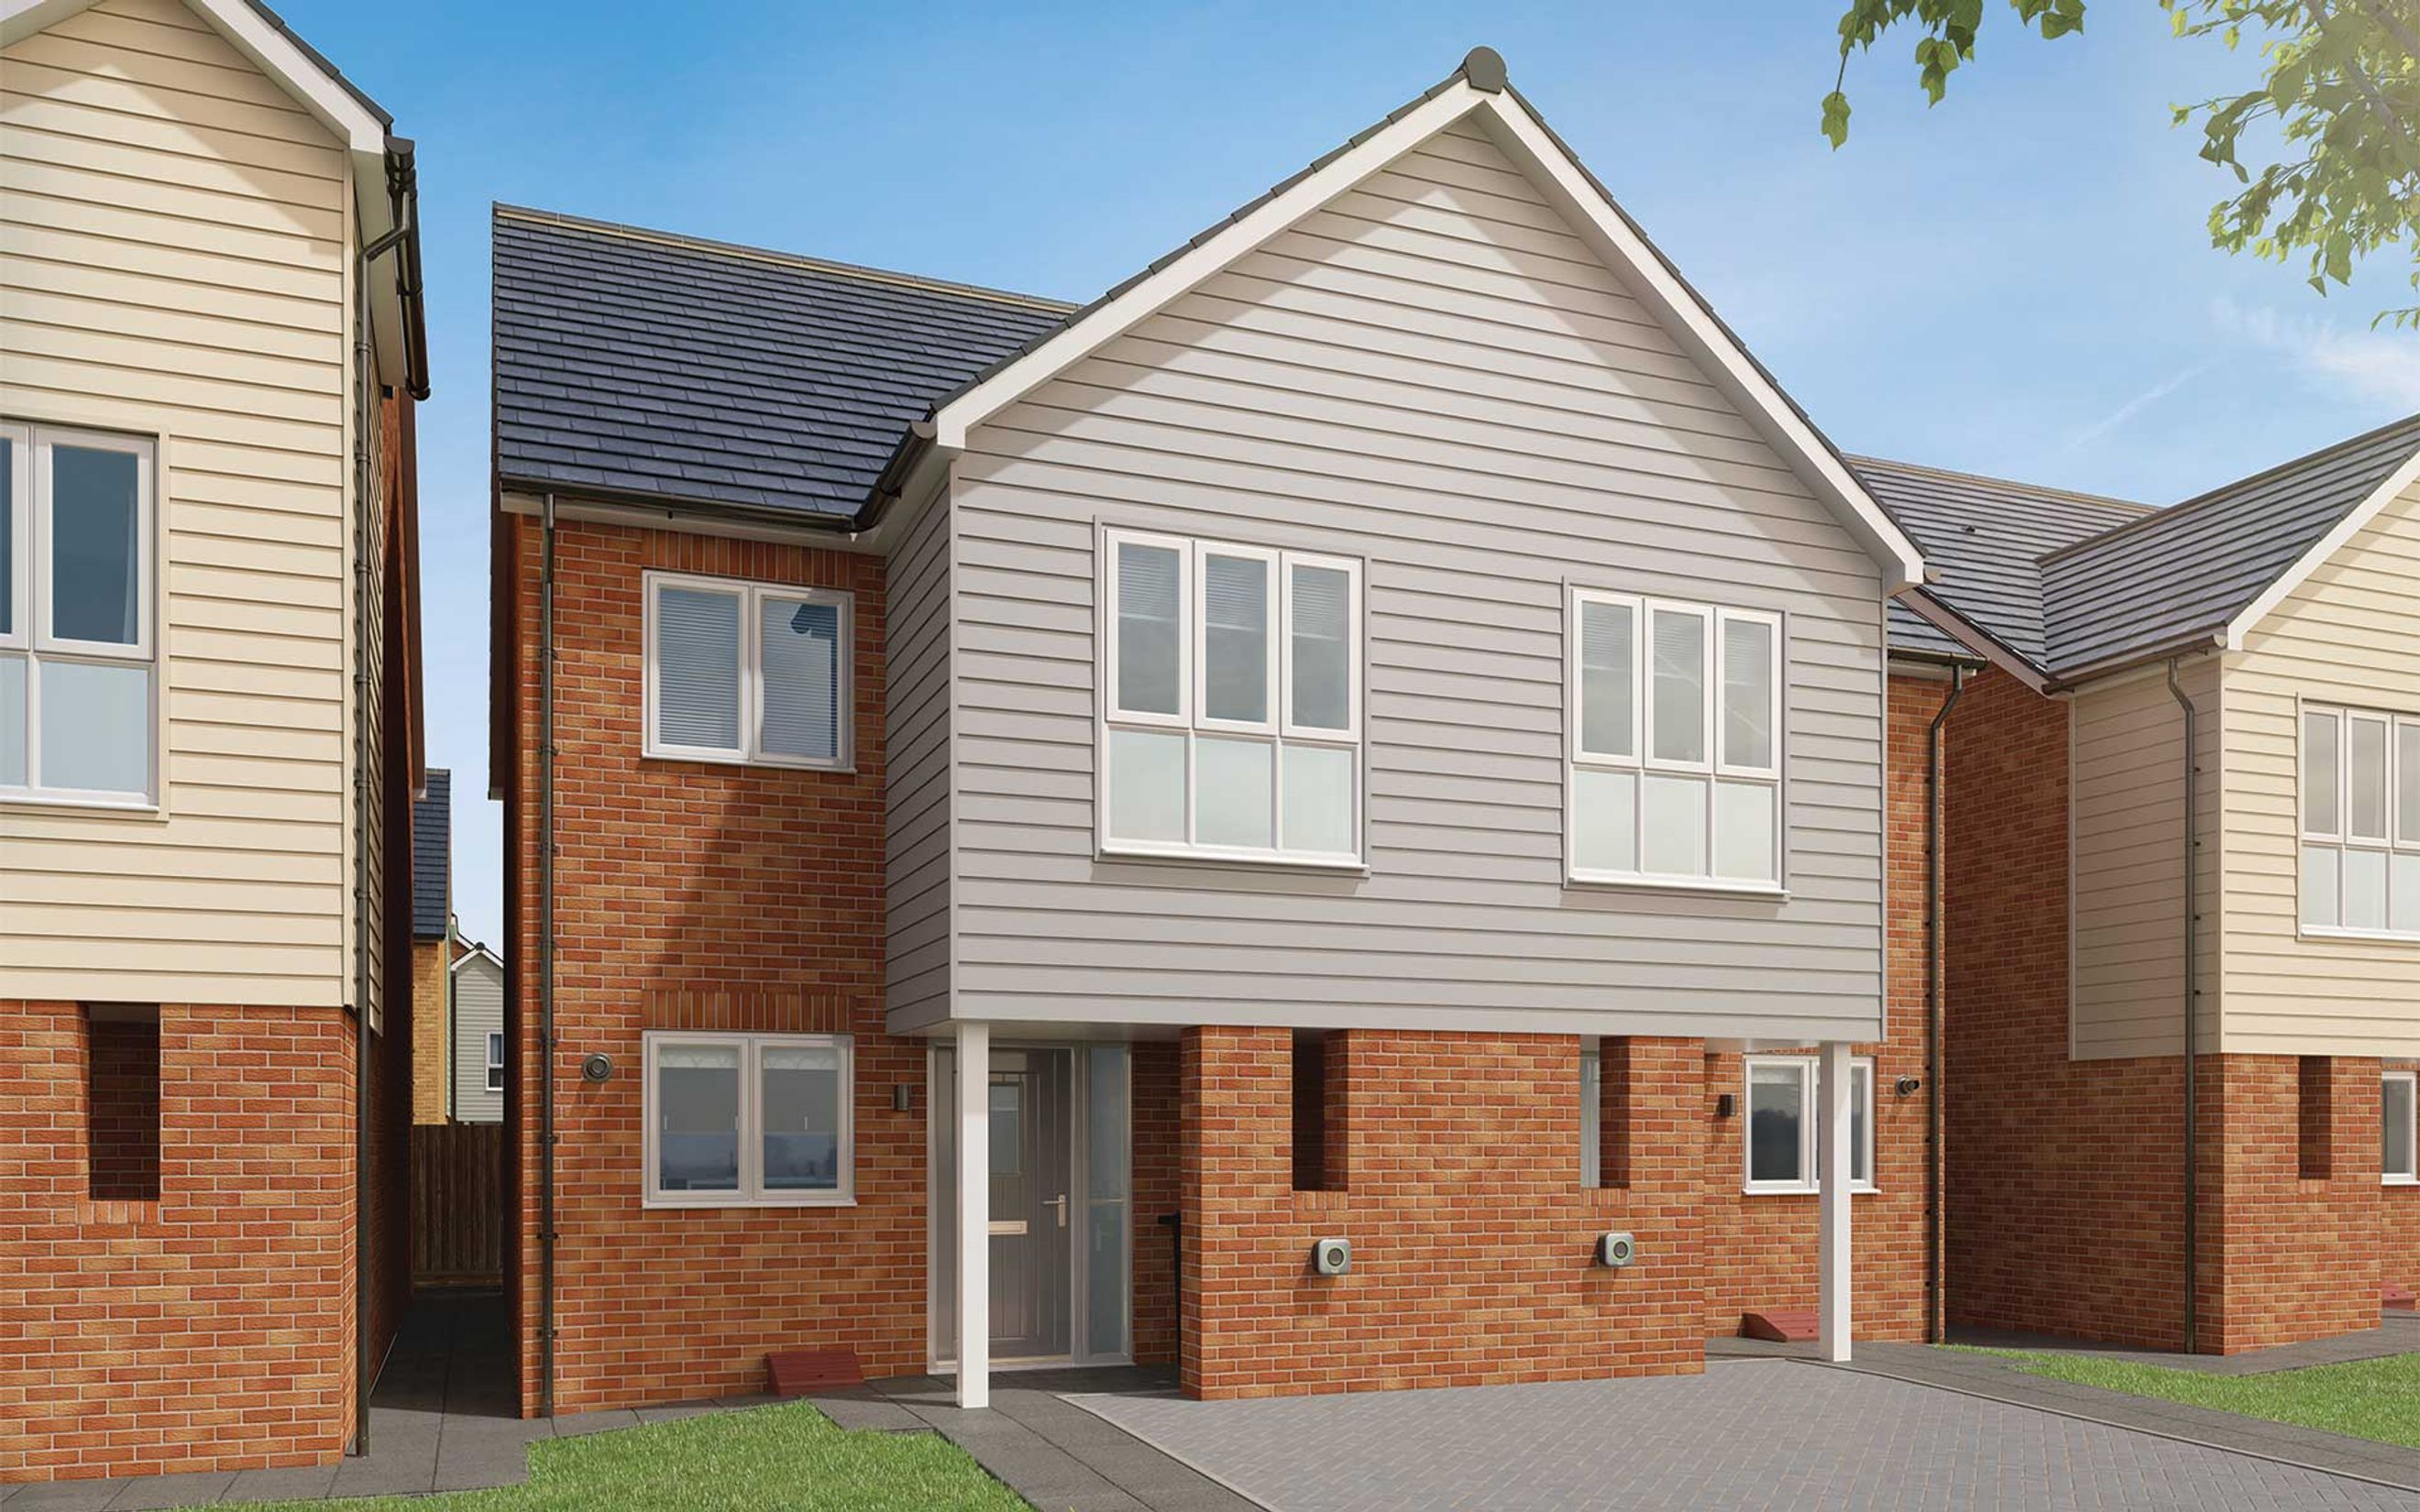
2 bedroom mid-terrace house overlooking open space, with parking, solar panels, integrated kitchen appliances and flooring throughout
Plot 30 - The Maple
The Maple offers a stylish yet low‑maintenance lifestyle, perfectly suited to first‑time buyers, couples or downsizers seeking a comfortable home within easy reach of the vibrant coastal town of Folkestone. Overlooking a central green and complete with allocated parking, this thoughtfully designed two‑bedroom home combines modern living with everyday ease at an appealing price point.
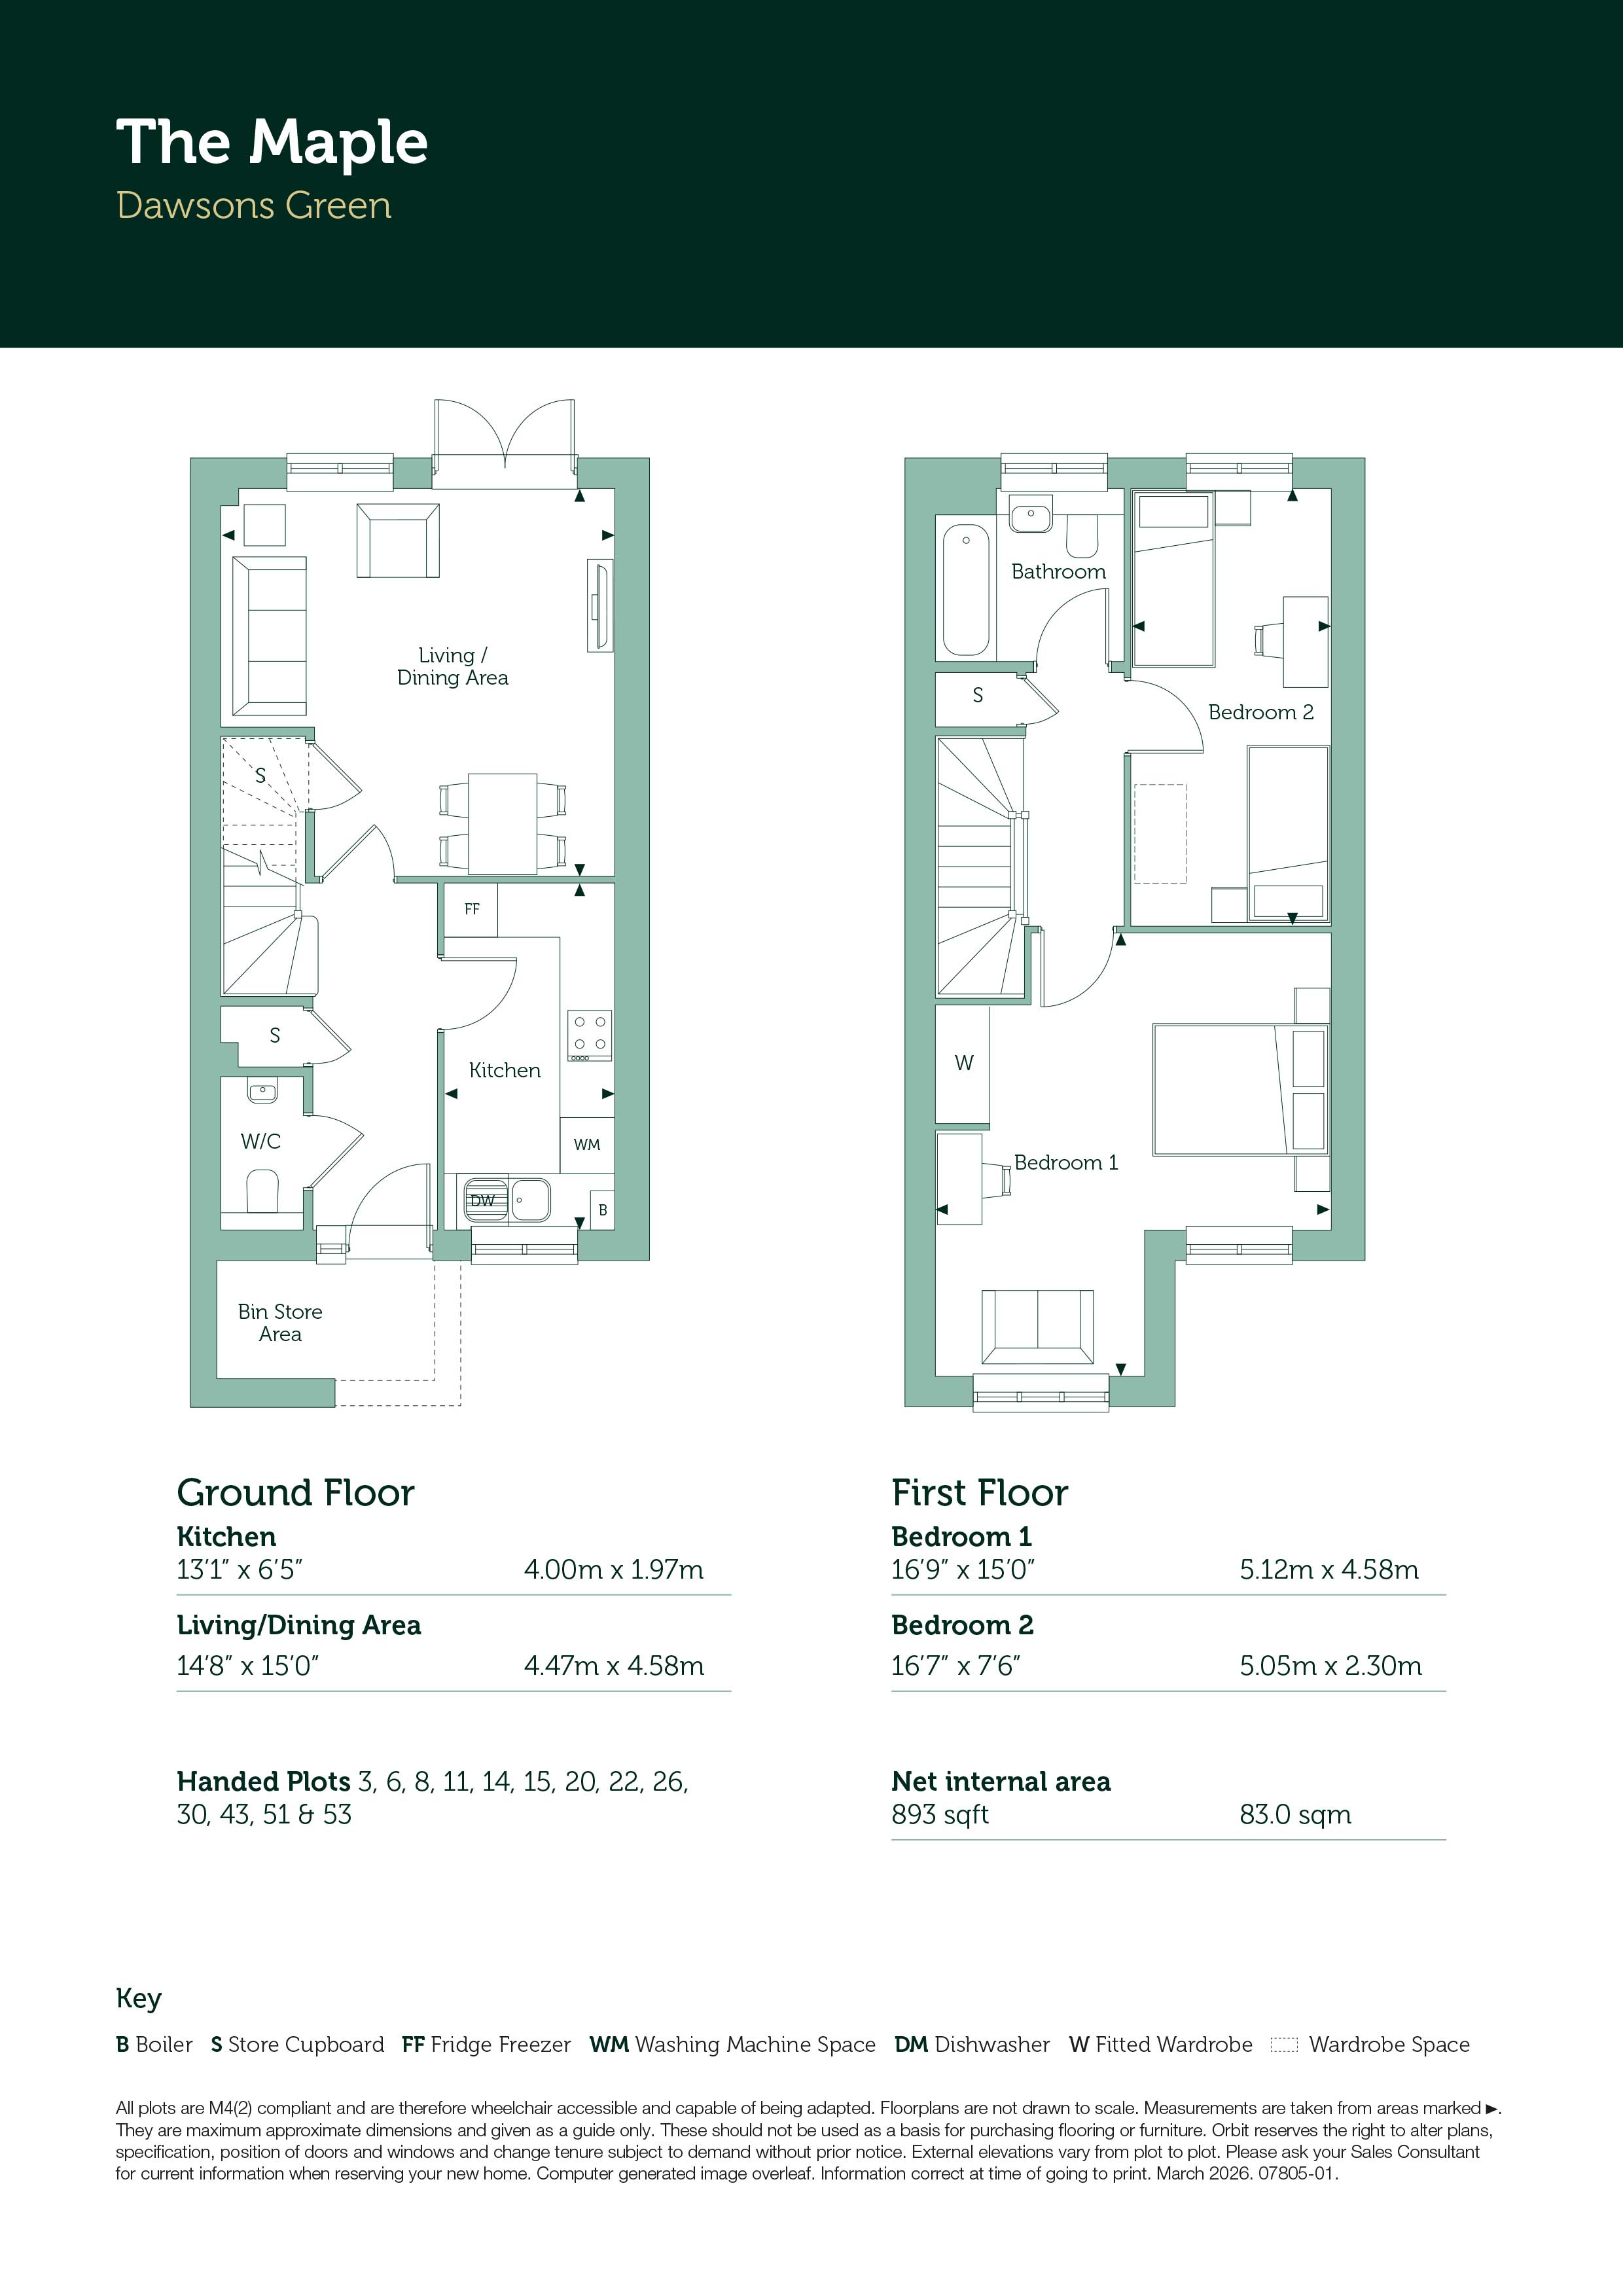
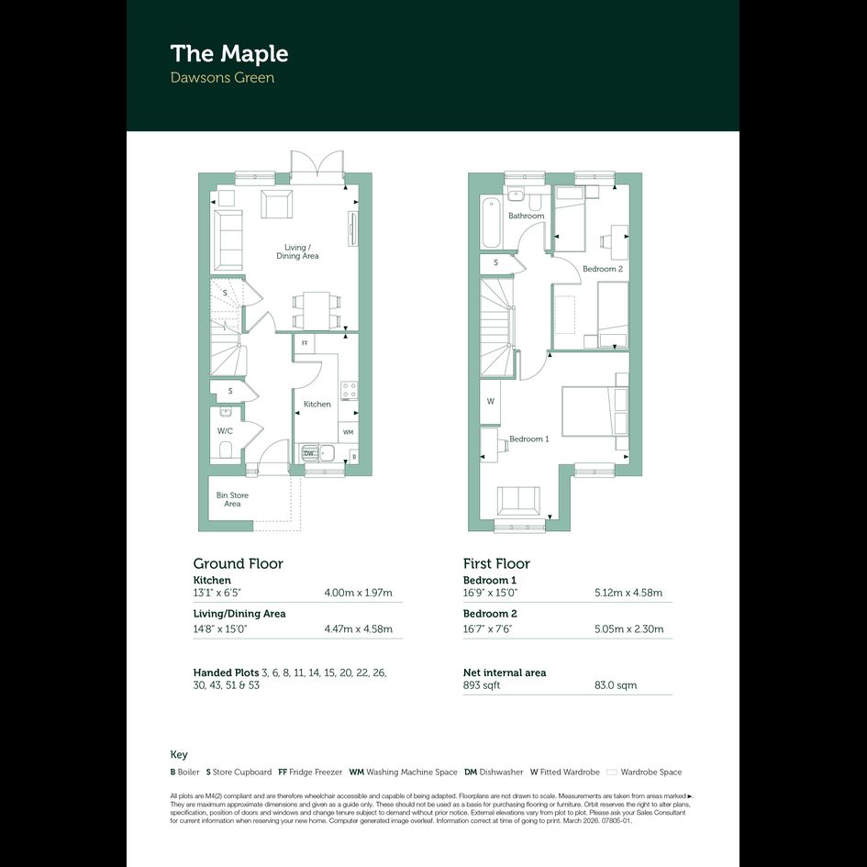
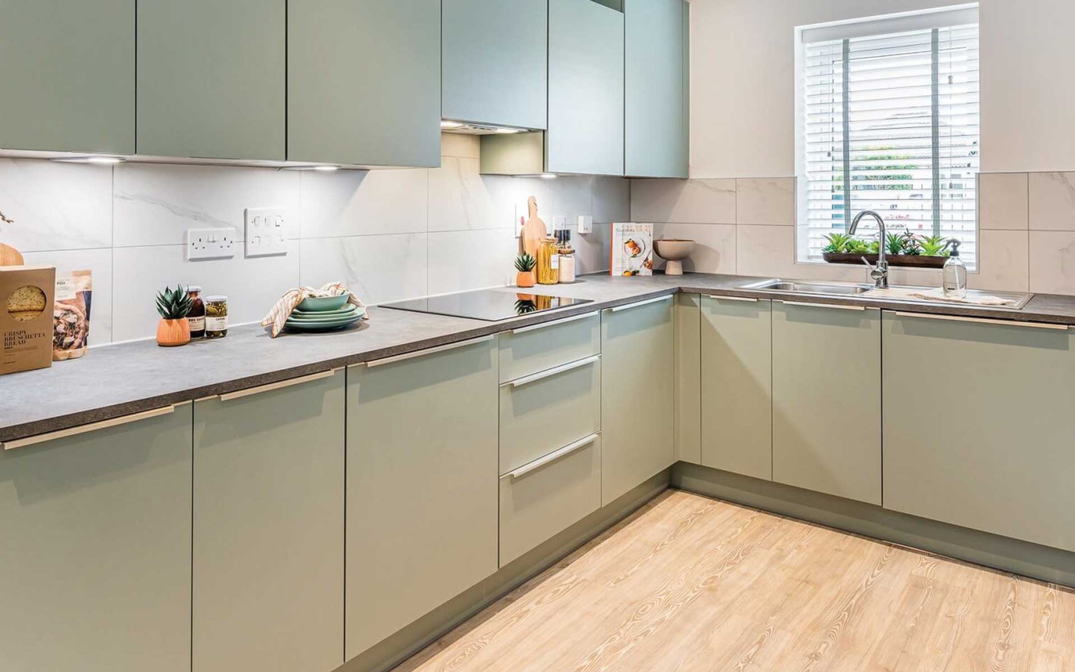
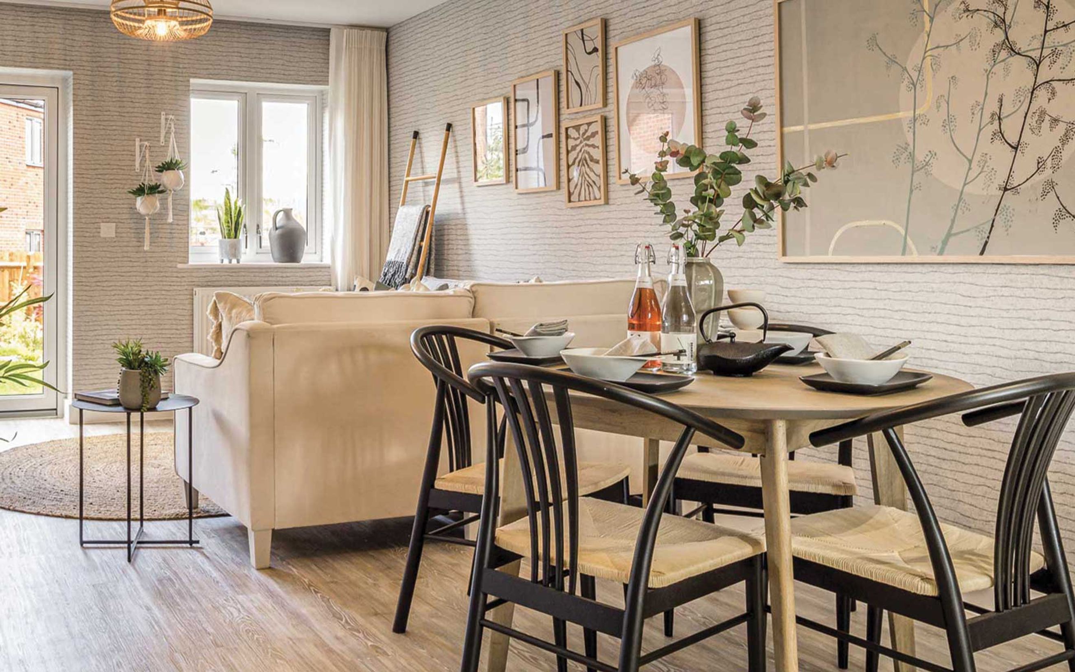
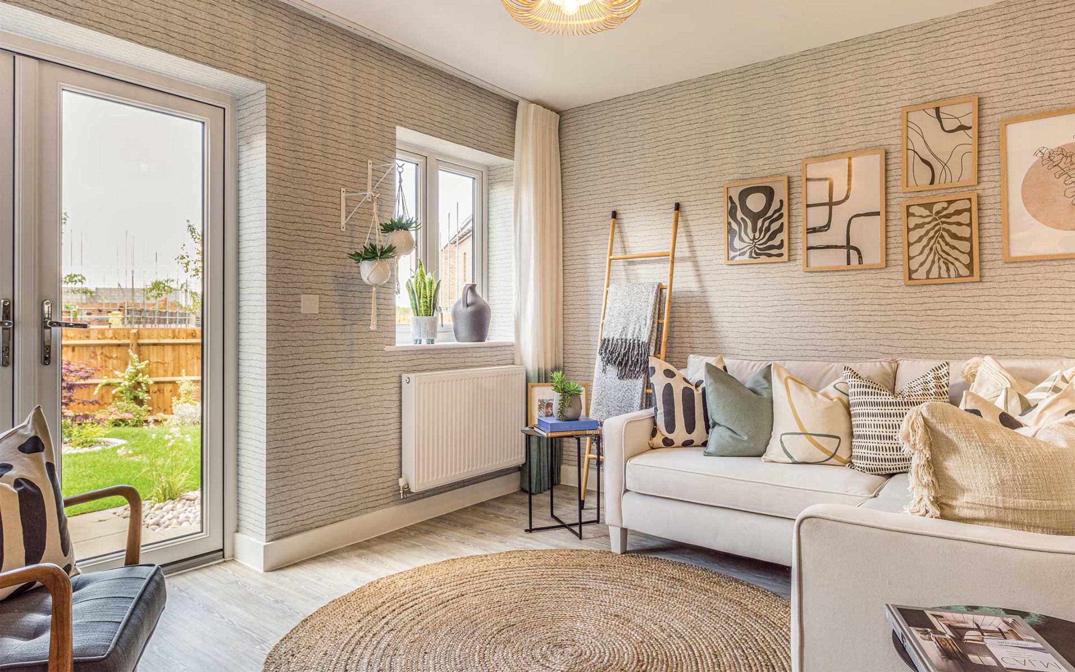
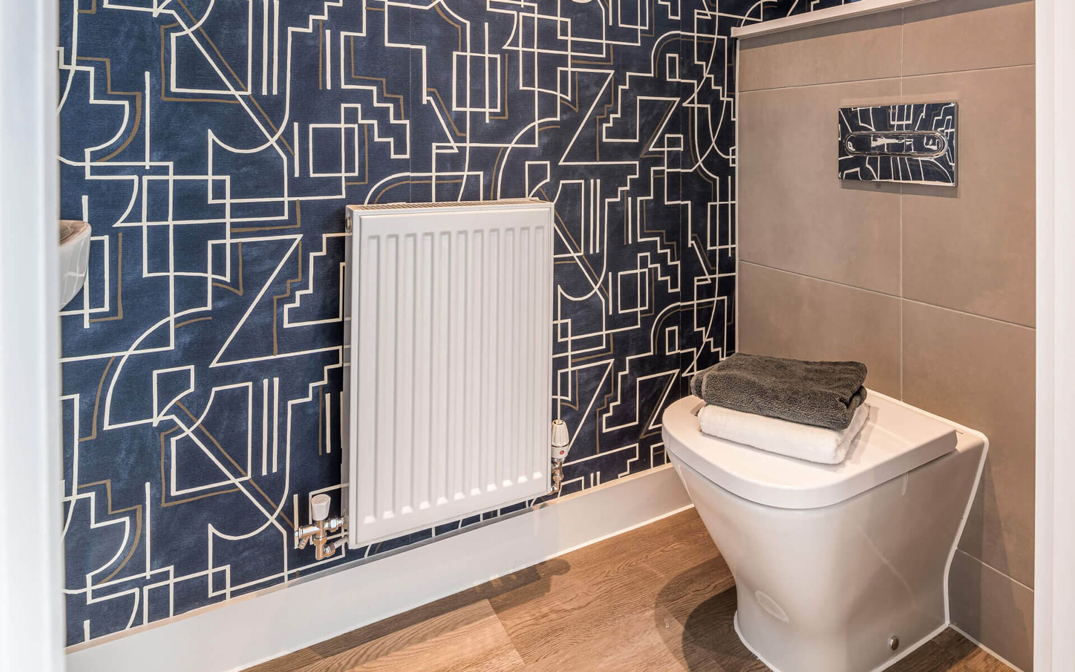
Step inside to a welcoming hallway, featuring a convenient guest cloakroom and handy storage cupboard for keeping everything organised. The contemporary kitchen is well equipped with integrated appliances including a fridge/freezer, oven, induction hob and dishwasher, along with dedicated space for a washing machine—ideal for effortless day‑to‑day living. To the rear, the spacious open‑plan living and dining area spans the width of the home, offering a bright and versatile space to unwind or entertain. Double doors open onto the garden, while useful understairs storage enhances the practicality of this well‑considered layout.
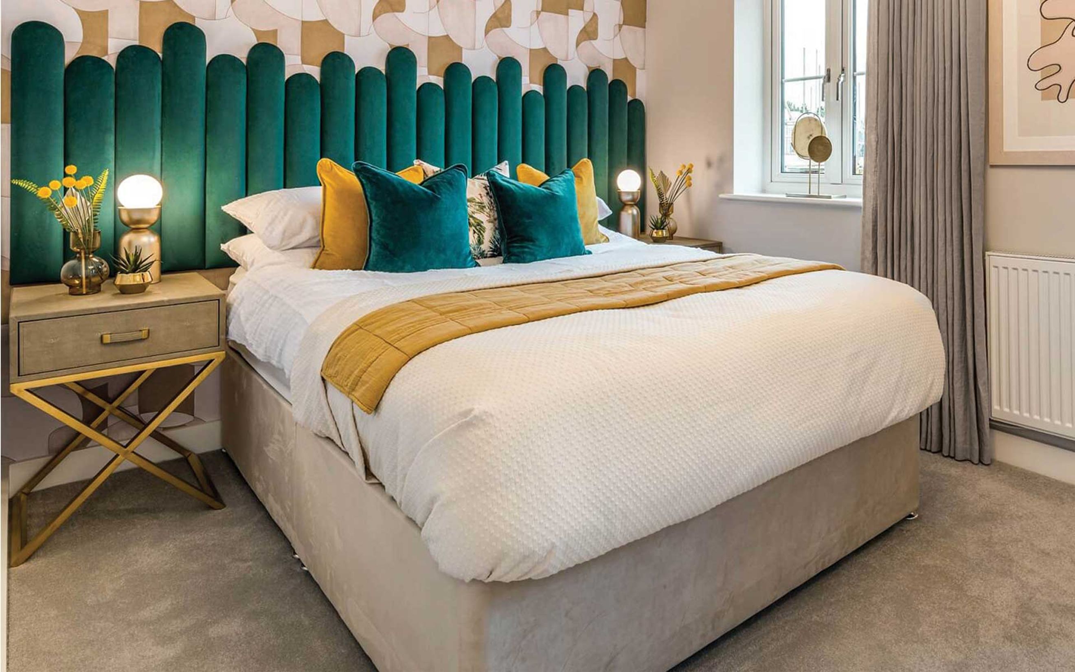
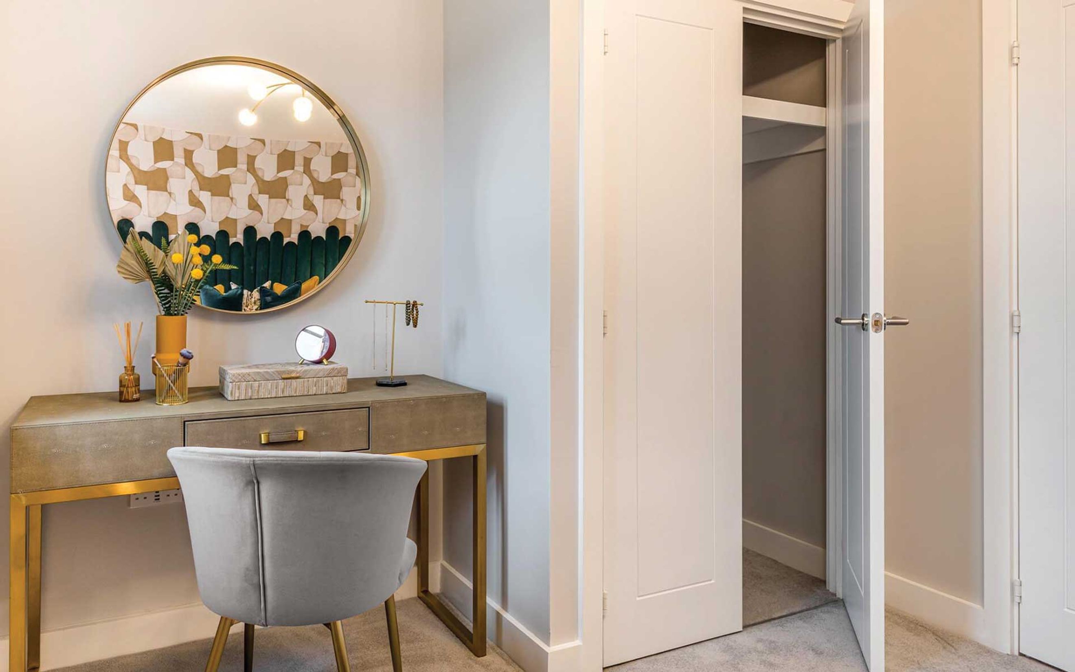
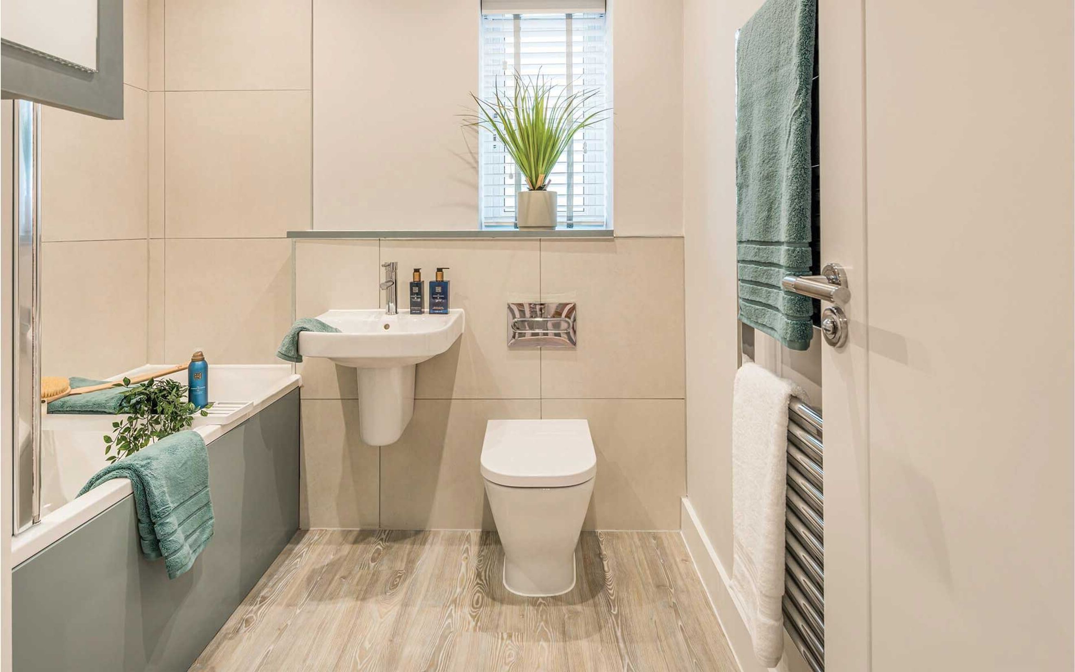
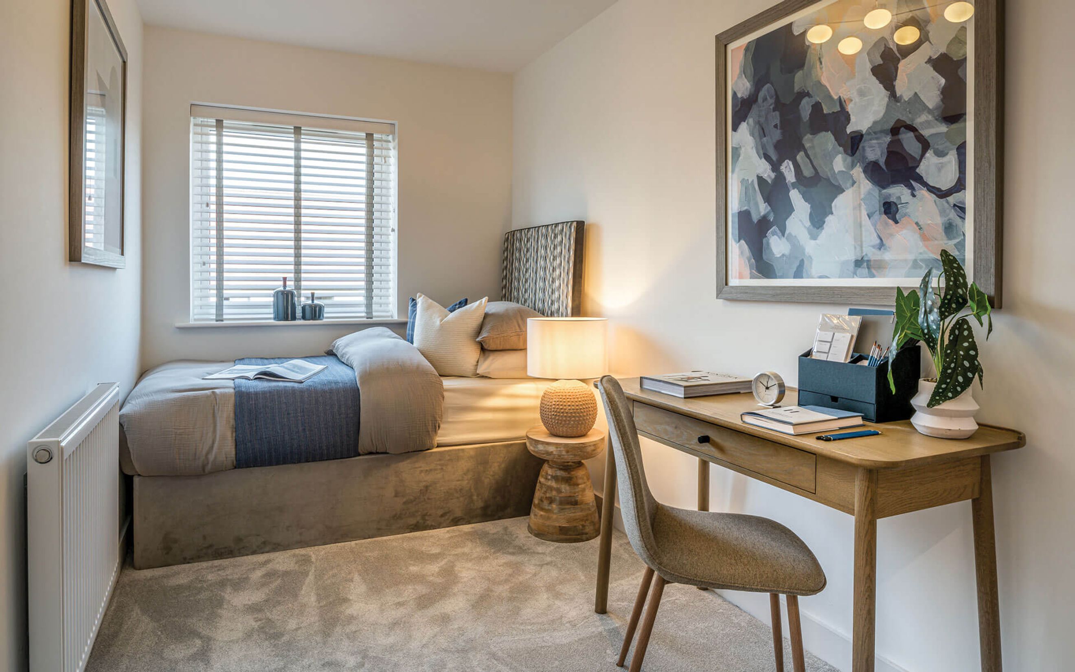
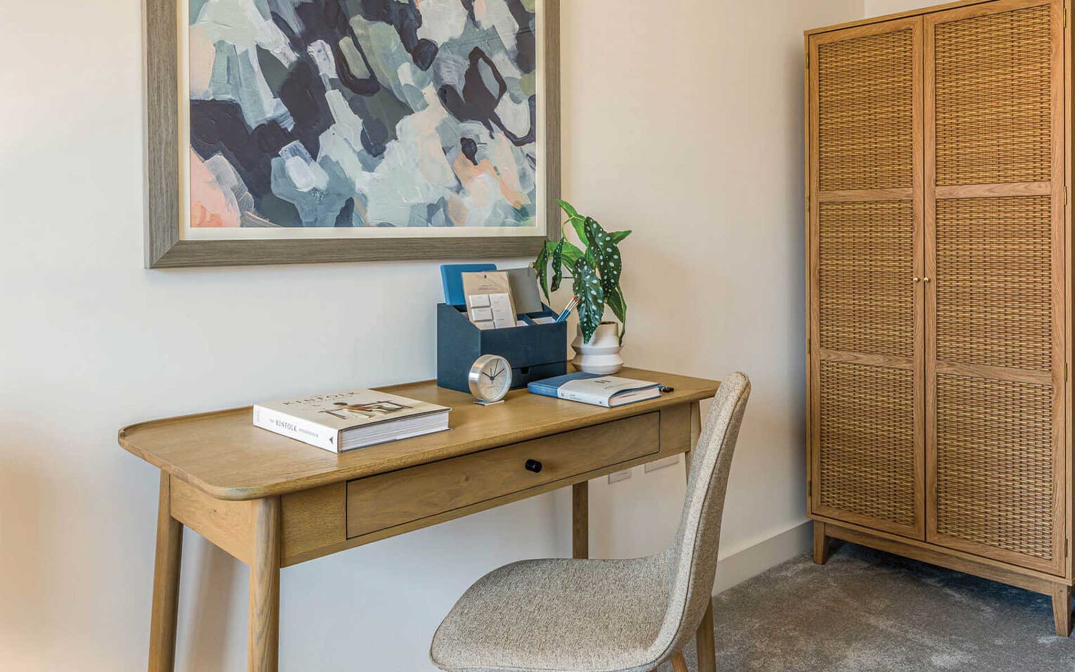
Upstairs, the main bedroom provides a calm and comfortable retreat, complete with a built‑in wardrobe and large windows that allow plenty of natural light. The second bedroom overlooks the garden and offers flexible space to suit your lifestyle—whether as a guest room, home office or hobby space. A modern family bathroom and additional storage complete the first floor.
Feel at home straight away with a quality specification throughout. Carpets and Amtico flooring are included, and neutral white walls create a fresh canvas for you to personalise. Energy‑efficient features such as solar PV panels, electric vehicle charging and a high‑efficiency combi boiler help keep running costs down—making this home as practical as it is appealing.
Anticipated build completion October - December 2026.
Predicted Energy Assessment
Energy Efficiency Rating: 90 (B)
Environmental Impact (CO2) Rating: 91 (B)
Shared Ownership
Full market value: £310,000
% Share available from: £124,000 (40%)
Monthly rent: £426.25
Other monthly charges: £36.60
Rent is 2.75% of the unsold equity. Under the terms of the Shared Ownership scheme you will be offered the maximum % share you can afford. Other monthly charges include service charge and buildings insurance.
---
Tenure: Leasehold
Length of lease: 990 years
Estimated annual service charge: £240.71
Service charge review period: April (annually)
Estimated council tax band: TBC - Council Tax Band will be confirmed by the local authority on completion of the property.
---
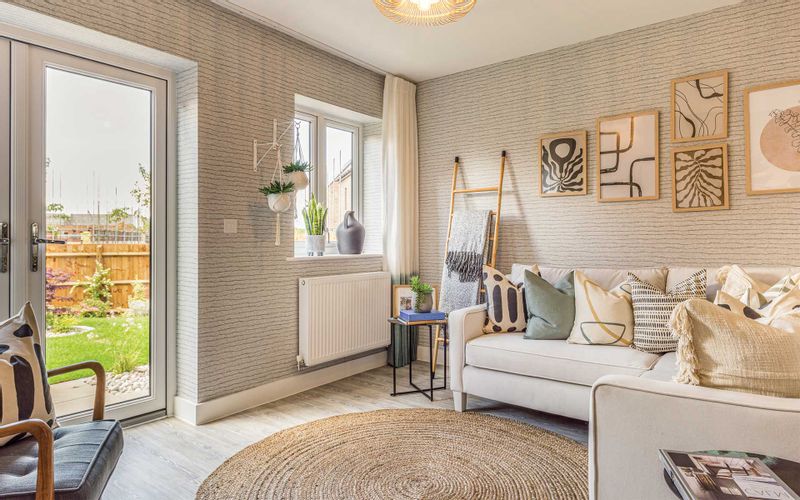
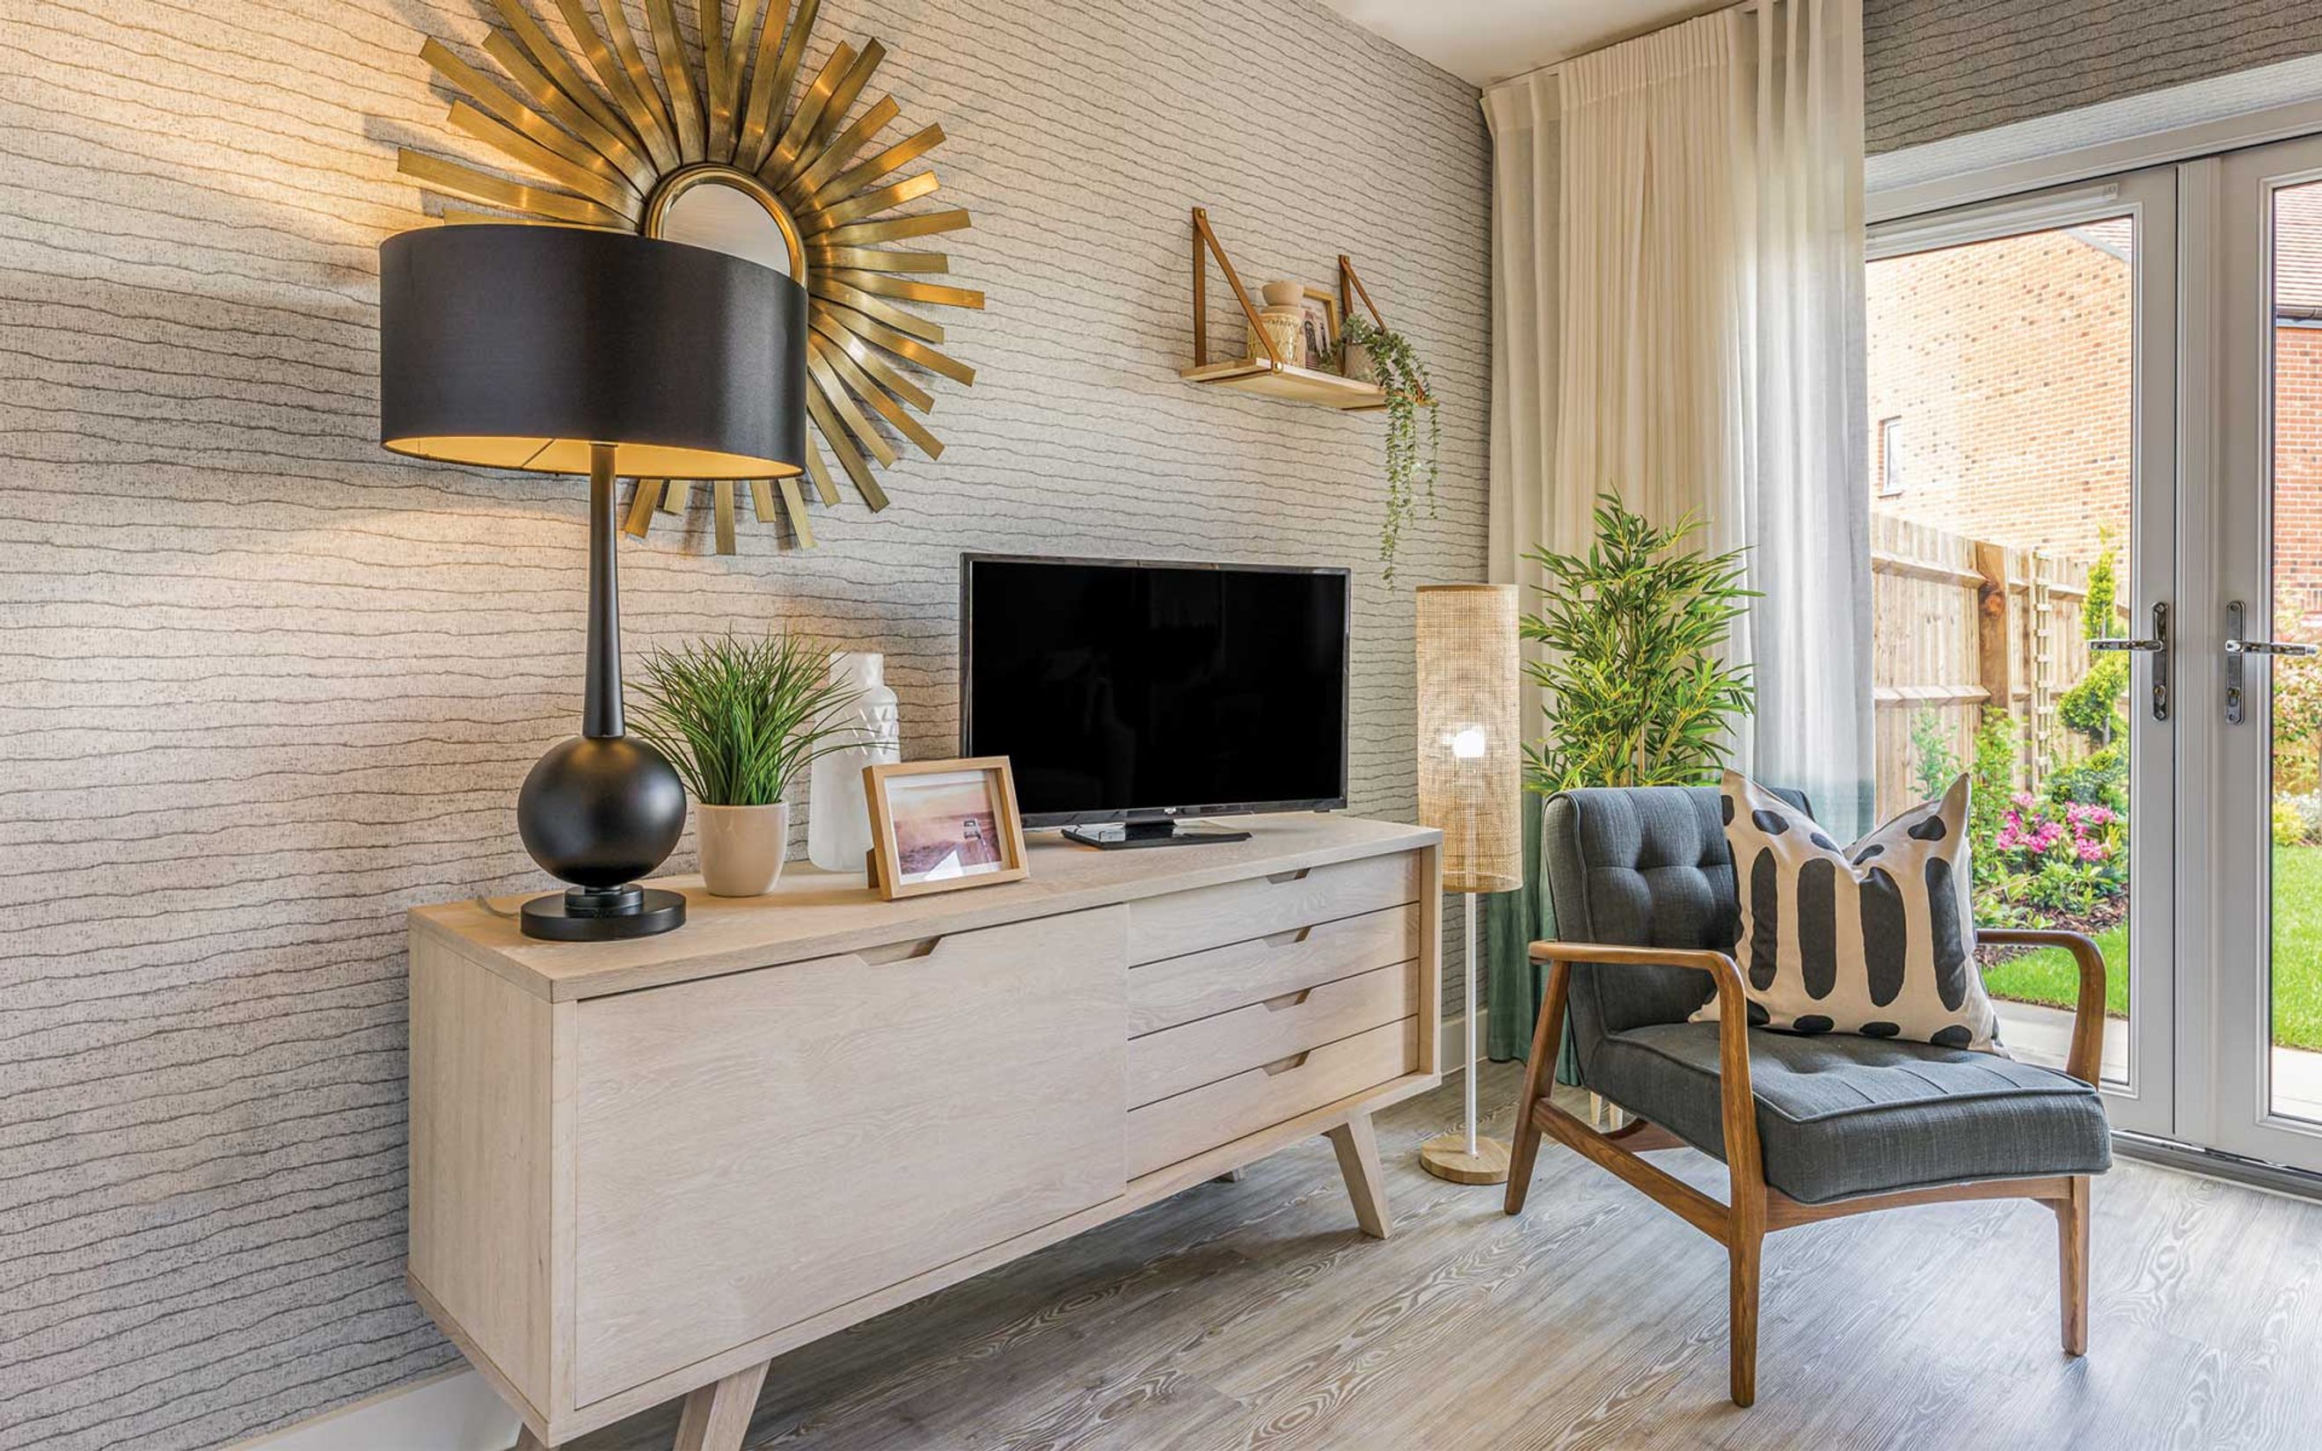
External images are computer generated (CGIs), and internal photography selected from similar layouts across other Orbit Homes developments. They are intended for illustrative purposes only, and do not represent this specific plot. They are not intended to form any part of any contract or warranty. Final built design, landscaping, and exact specifications may vary. Prospective buyers are advised to check exact dimensions, layout, and specification with our sales team prior to reservation.
*The energy performance has been assessed using the Government approved SAP 10 methodology and is rated in terms of the energy use per square meter of floor area; the energy efficiency is based on fuel costs and the environmental impact is based on carbon dioxide (CO2) emissions. These are predicted ratings which might not represent the final rating EPC rating upon completion of the property.
- Folkestone West Rail Station (1.2km)
- Folkestone Central Rail Station (2.1km)
- Sandgate railway station (2.9km)
- Folkestone Warren Halt railway station (4.6km)
- Sandling Rail Station (5.5km)
- Hythe Station (RHDR) (5.7km)
- Westenhanger Rail Station (7.5km)
- Shakespeare Cliff Halt railway station (9.4km)
- Kearsney Rail Station (10.8km)
- Dover Priory Rail Station (11.7km)