 1/9
1/9
£167,500
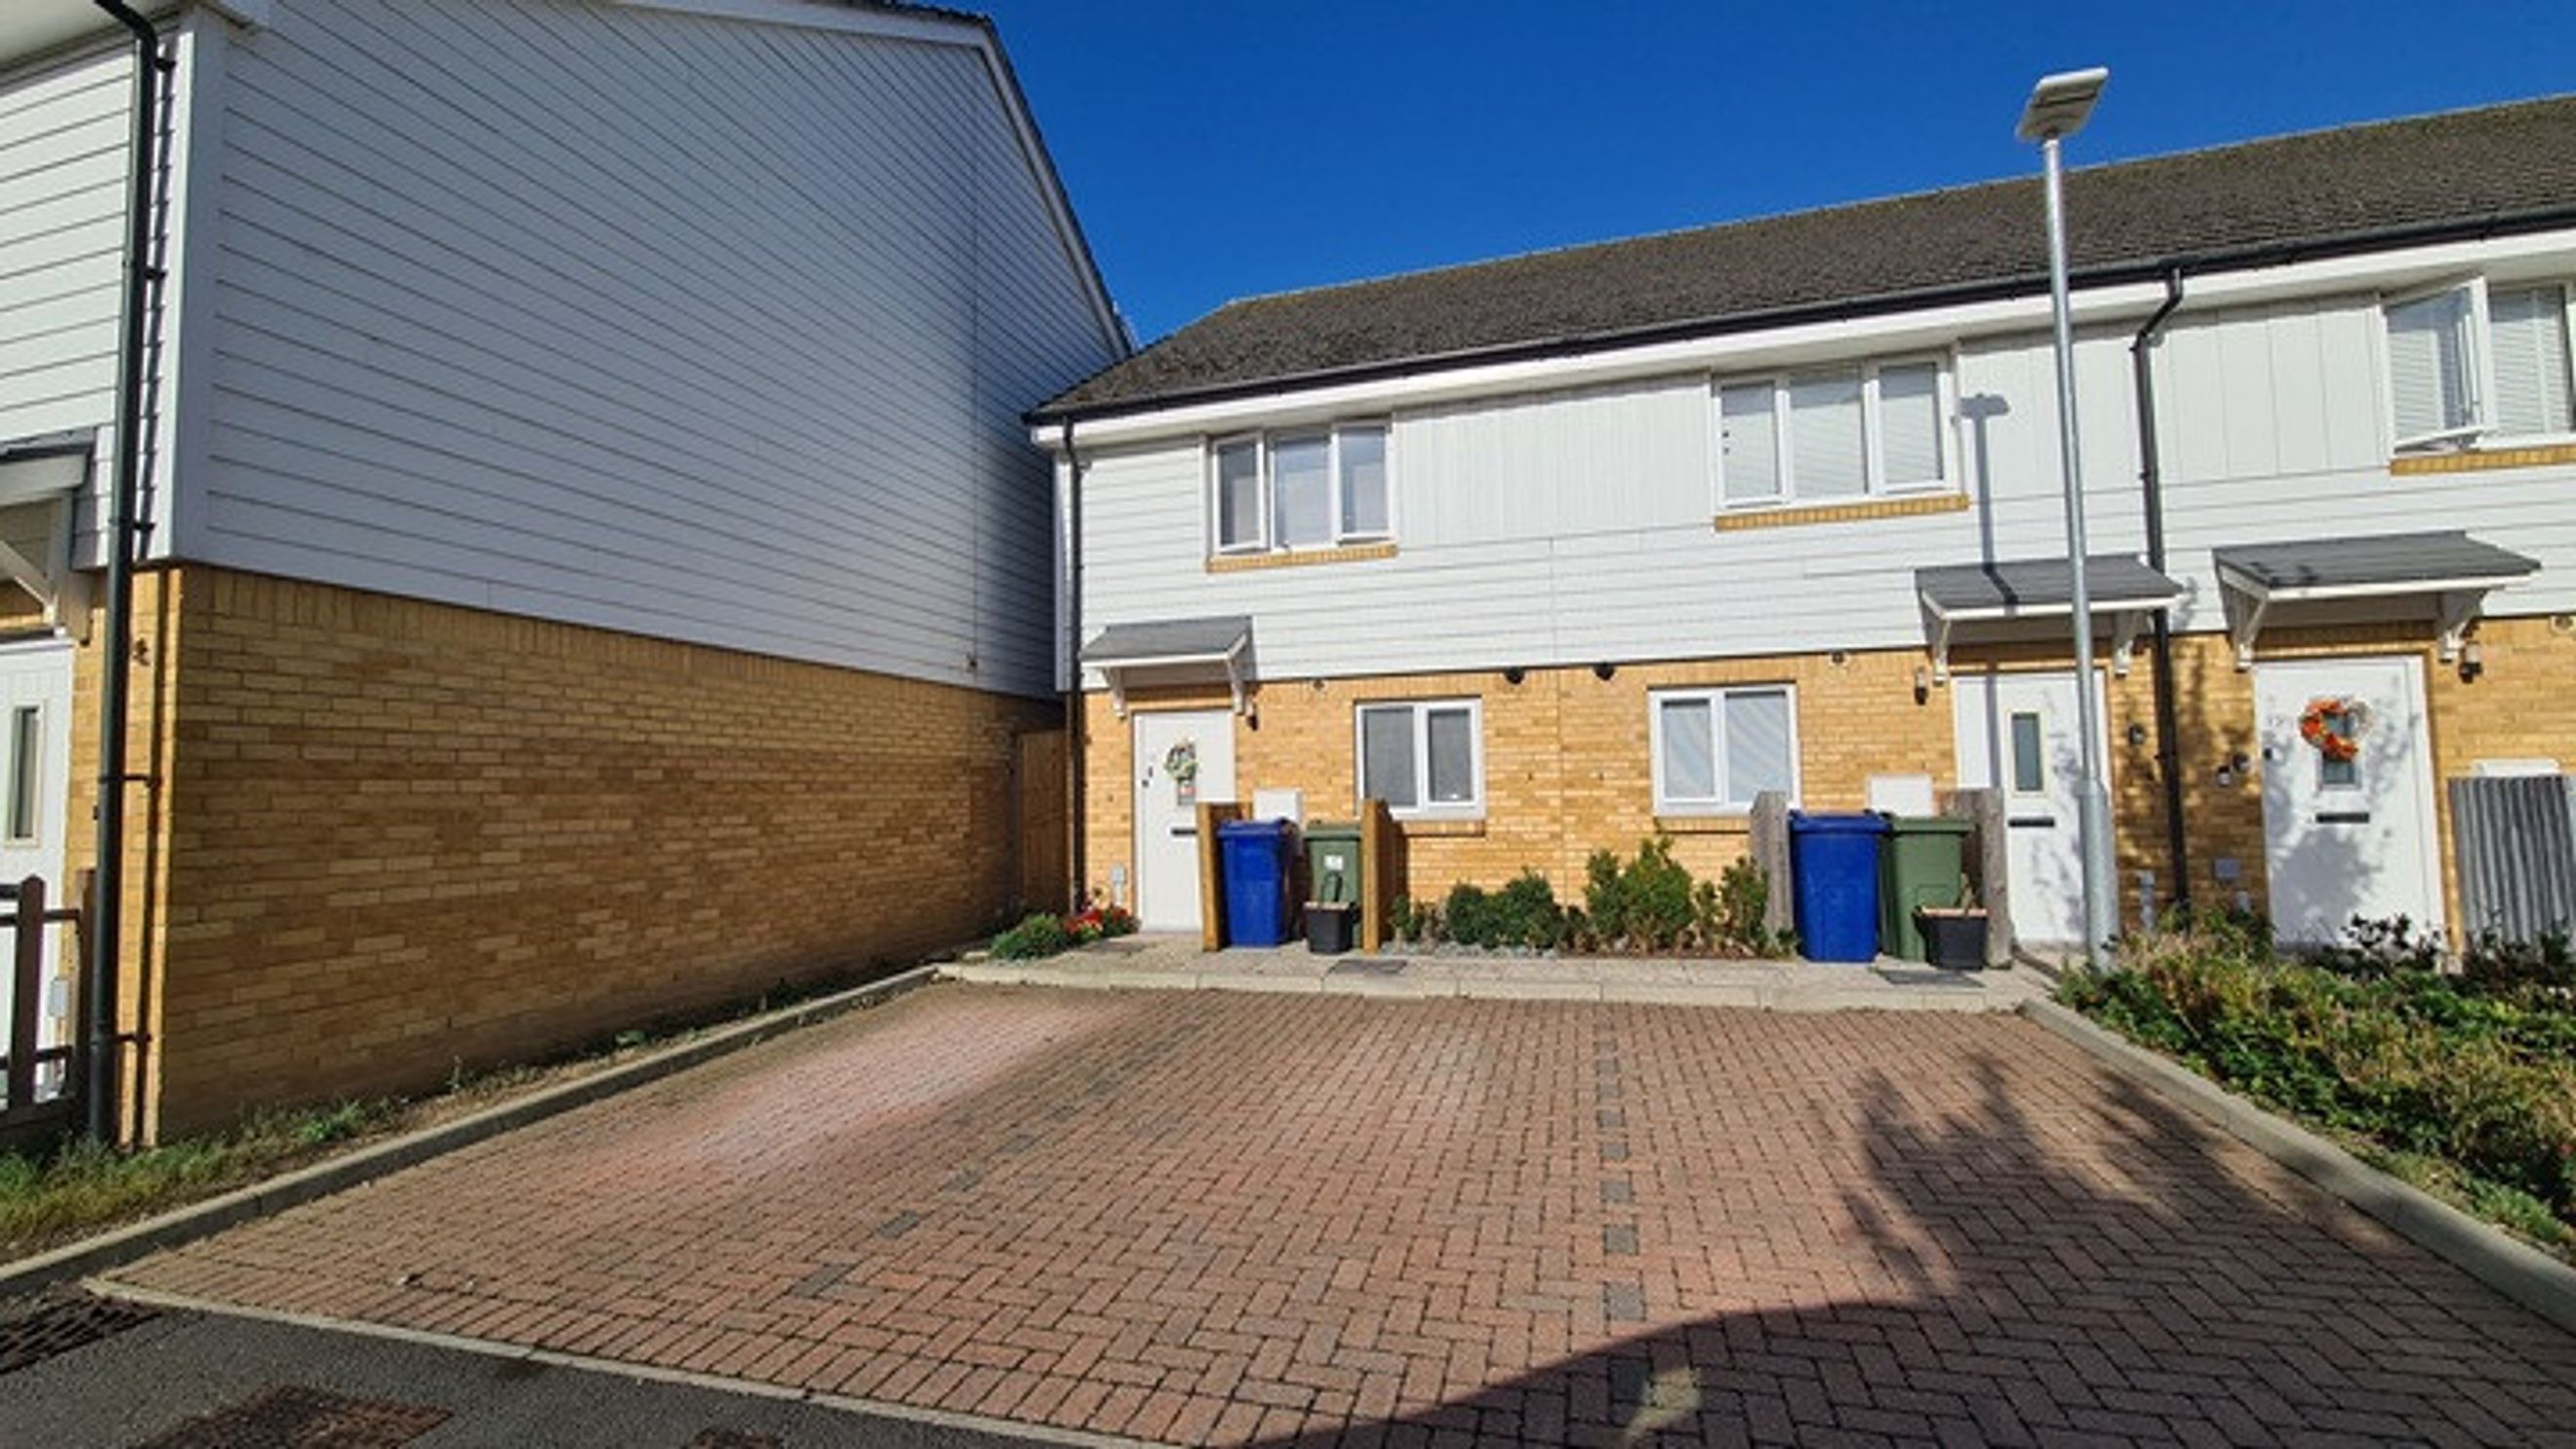
Moat is pleased to present to the market this well presented, three-bedroom, end of terrace town house, located in Sittingbourne, Kent.
You can apply to buy the home if all of the following apply:
- your household income is £80,000 or less
- you cannot afford all of the deposit and mortgage payments to buy a home that meets your needs
One of the following must also be true:
- you're a first-time buyer
- you used to own a home but cannot afford to buy one now
- you're forming a new household - for example, after a relationship breakdown
- you're an existing shared owner, and you want to move
- you own a home and want to move but cannot afford to buy a new home for your needs
If you own a home, you must have completed the sale of the home on or before the date you complete your shared ownership purchase.
As part of your application, your finances and credit history will be assessed to ensure that you can afford and sustain the rental and mortgage payments.
Moat is pleased to present to the market this well presented, three-bedroom, end of terrace town house. Built circa 2018 as part of the Doubleday Lodge development. Sittingbourne train station is just over a mile away, offering regular services into St Pancras International, London Victoria and London Cannon Street. Local bus services are available from Rectory Road. Sittingbourne town centre is less than two miles away with a selection of shops and restaurants plus Swallows leisure centre with gym, sports courts and swimming pools. Cinema and entertainment venue just over one mile away. There are several primary and secondary schools in the local area including South Avenue Primary, Highsted Grammar and The Sittingbourne Secondary School. The property is conveniently situated for access onto the A2 providing links to London and the Kent coast.
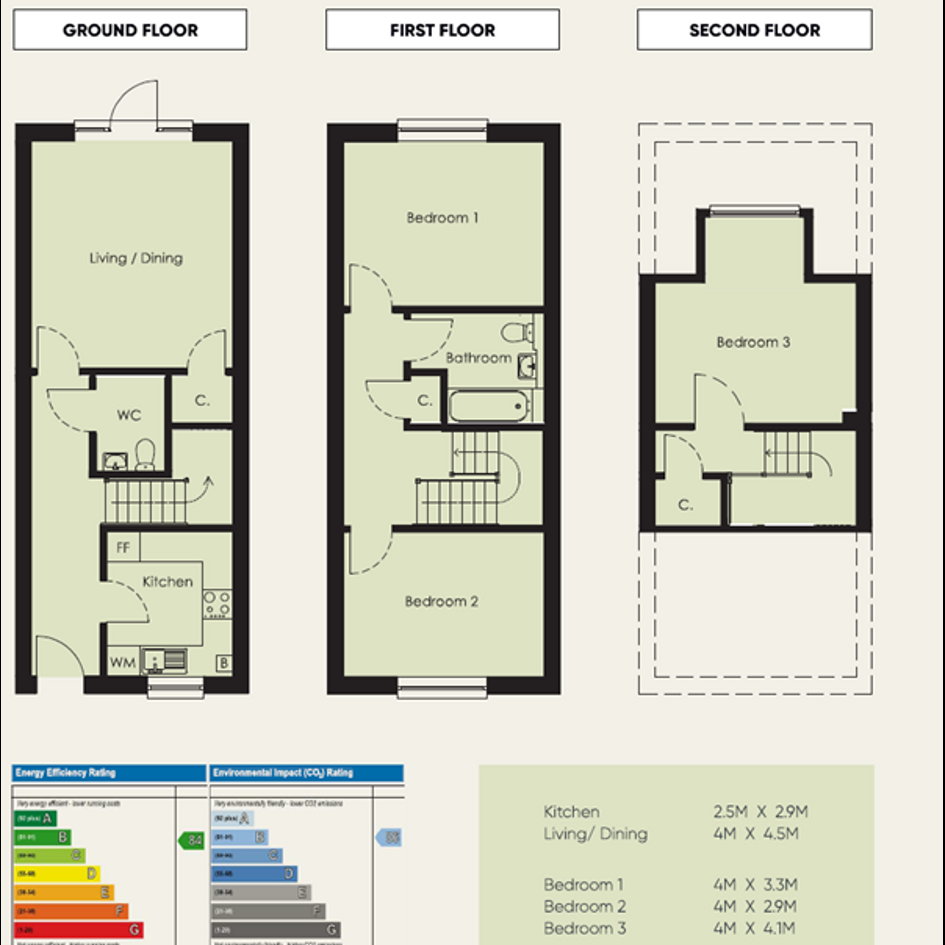
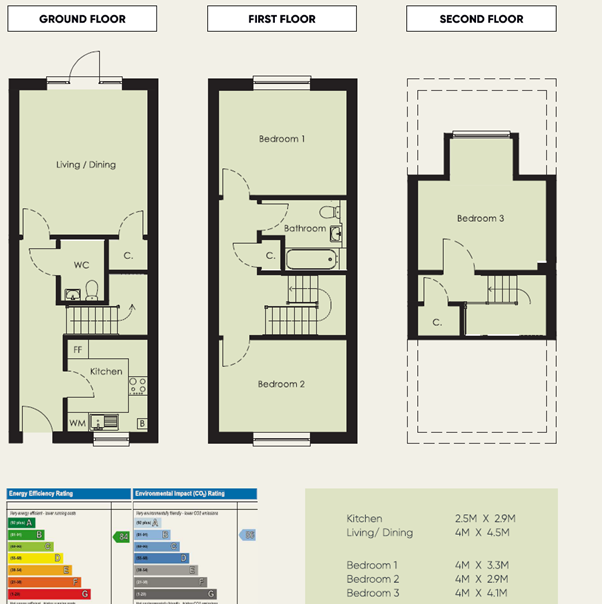
Ground Floor
- Entrance hall with stairs to first floor
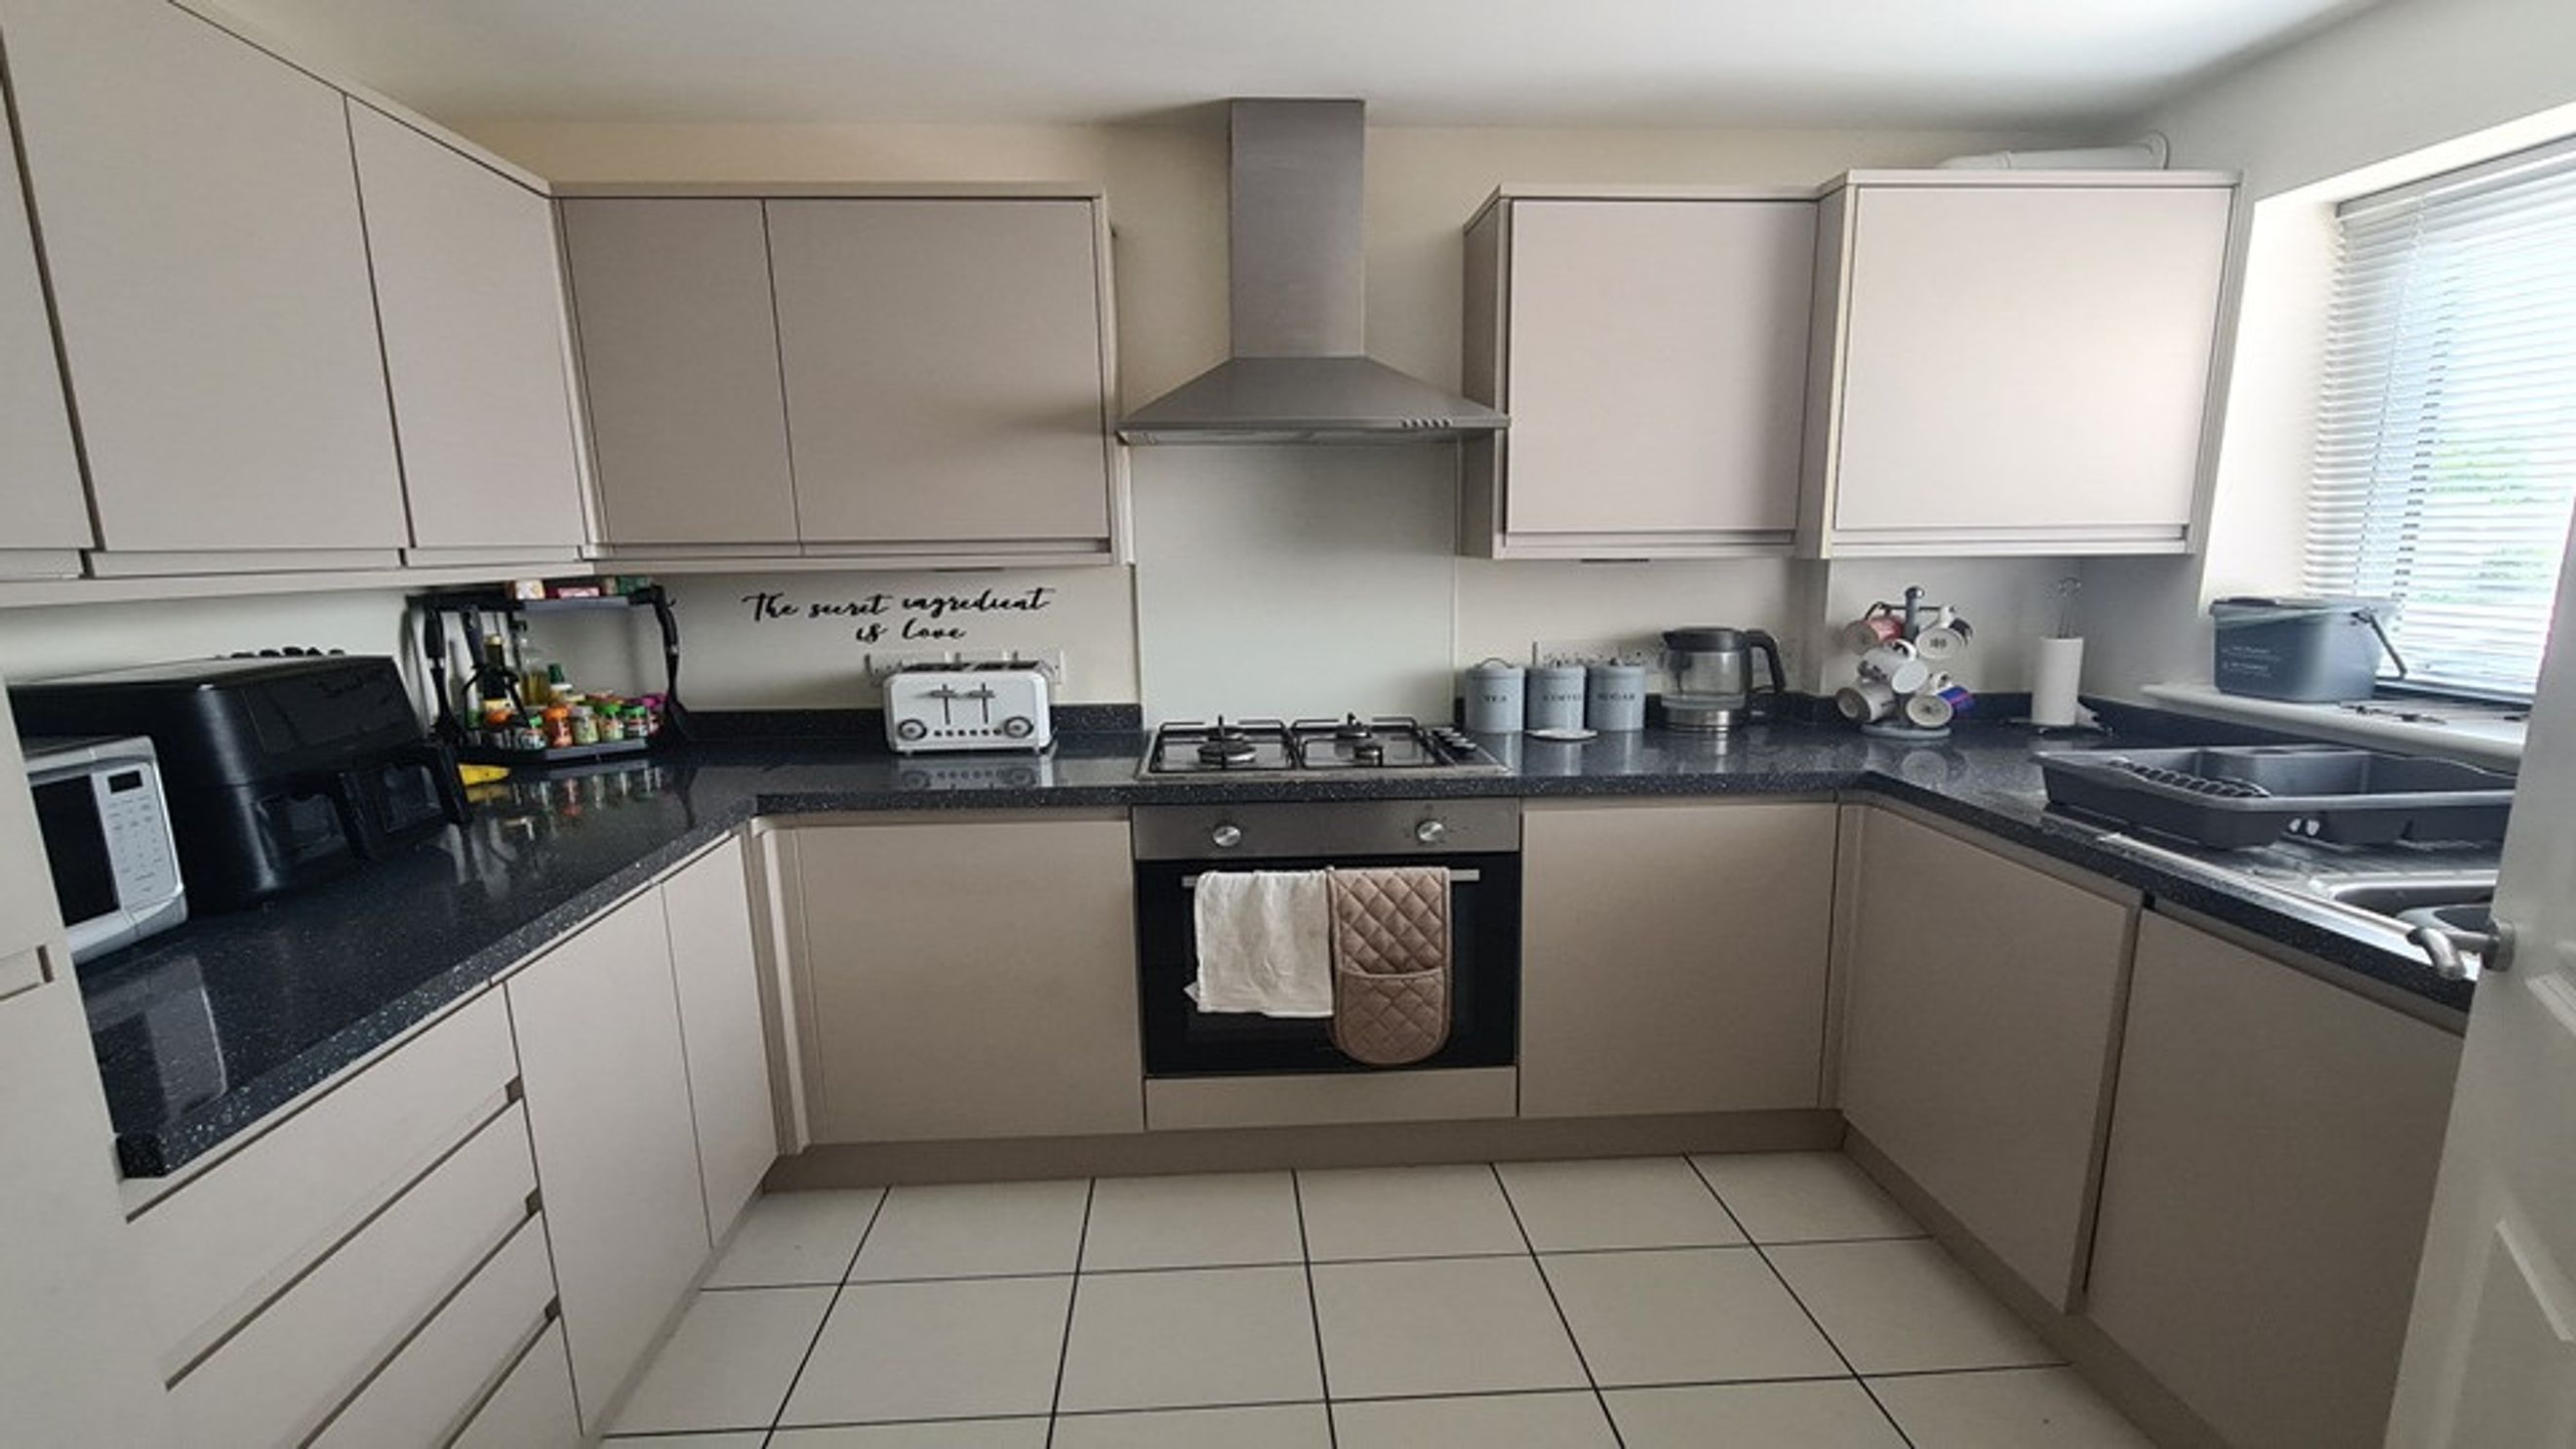
- Modern fitted kitchen, to front of property, with a mix of base and wall units. Integrated oven, hob, extractor, washing machine and fridge/freezer
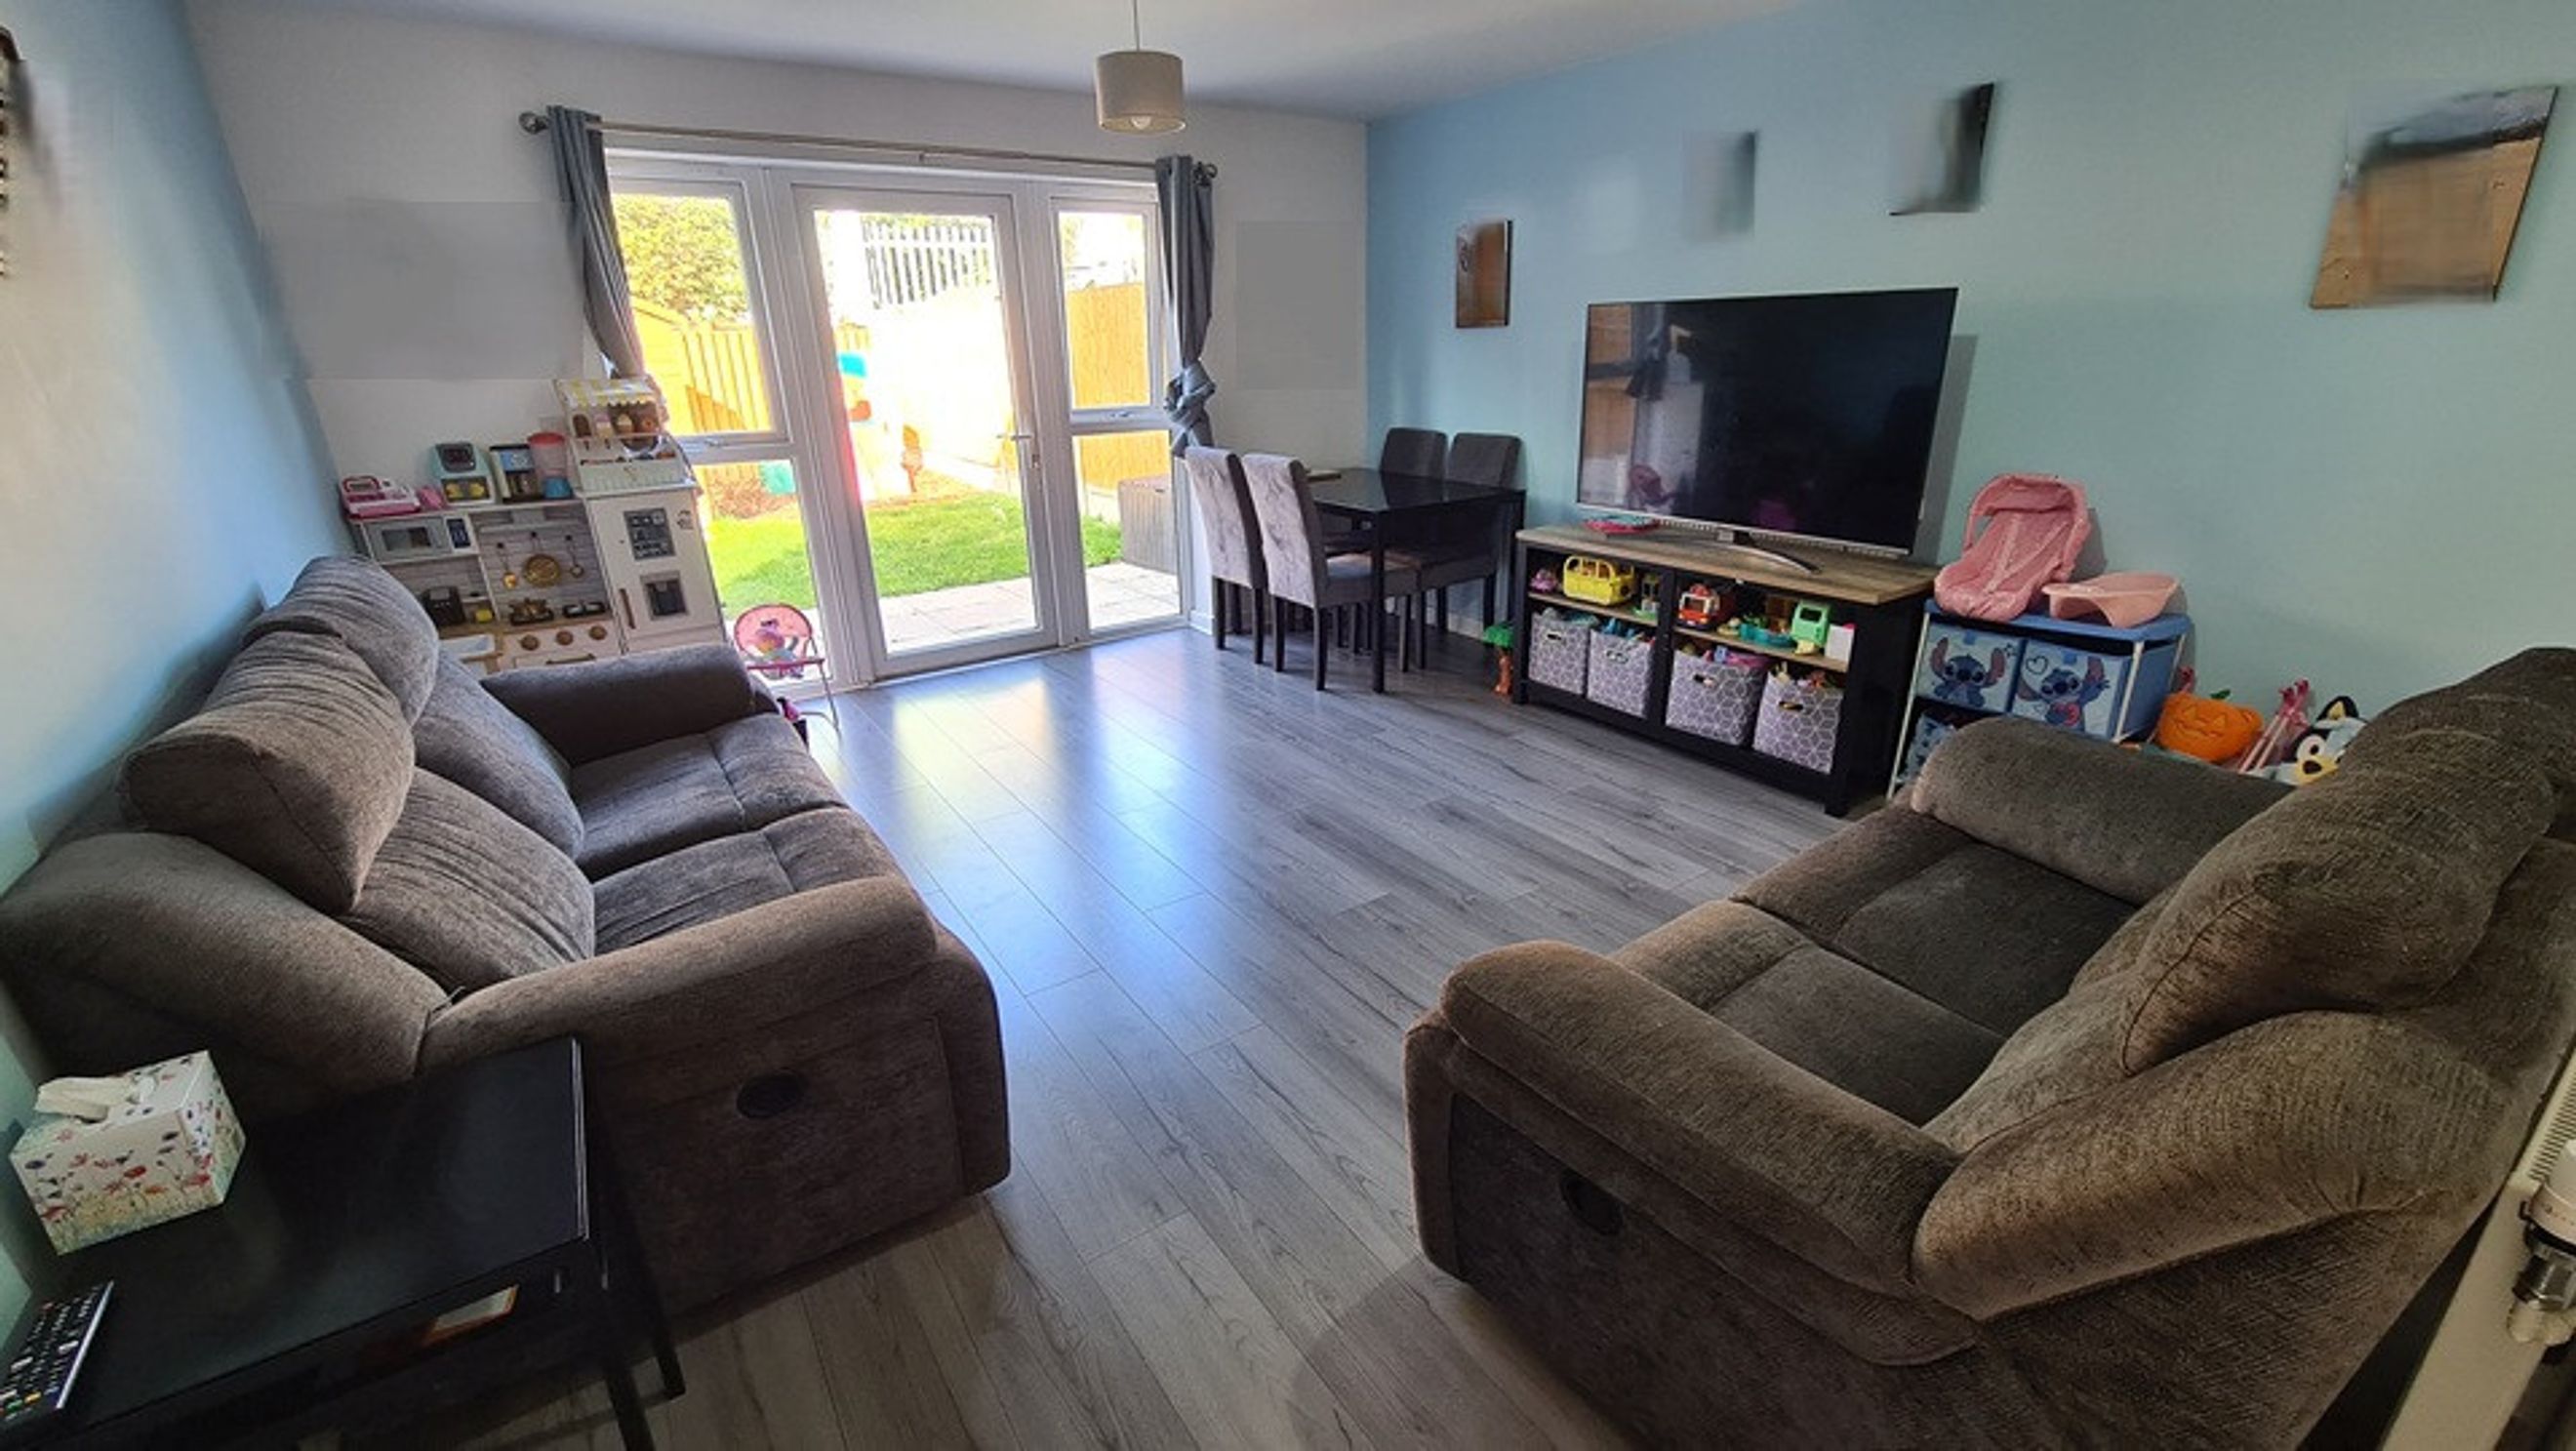
- Living/dining room with neutral décor and laminate flooring. Storage cupboard. Access on to patio
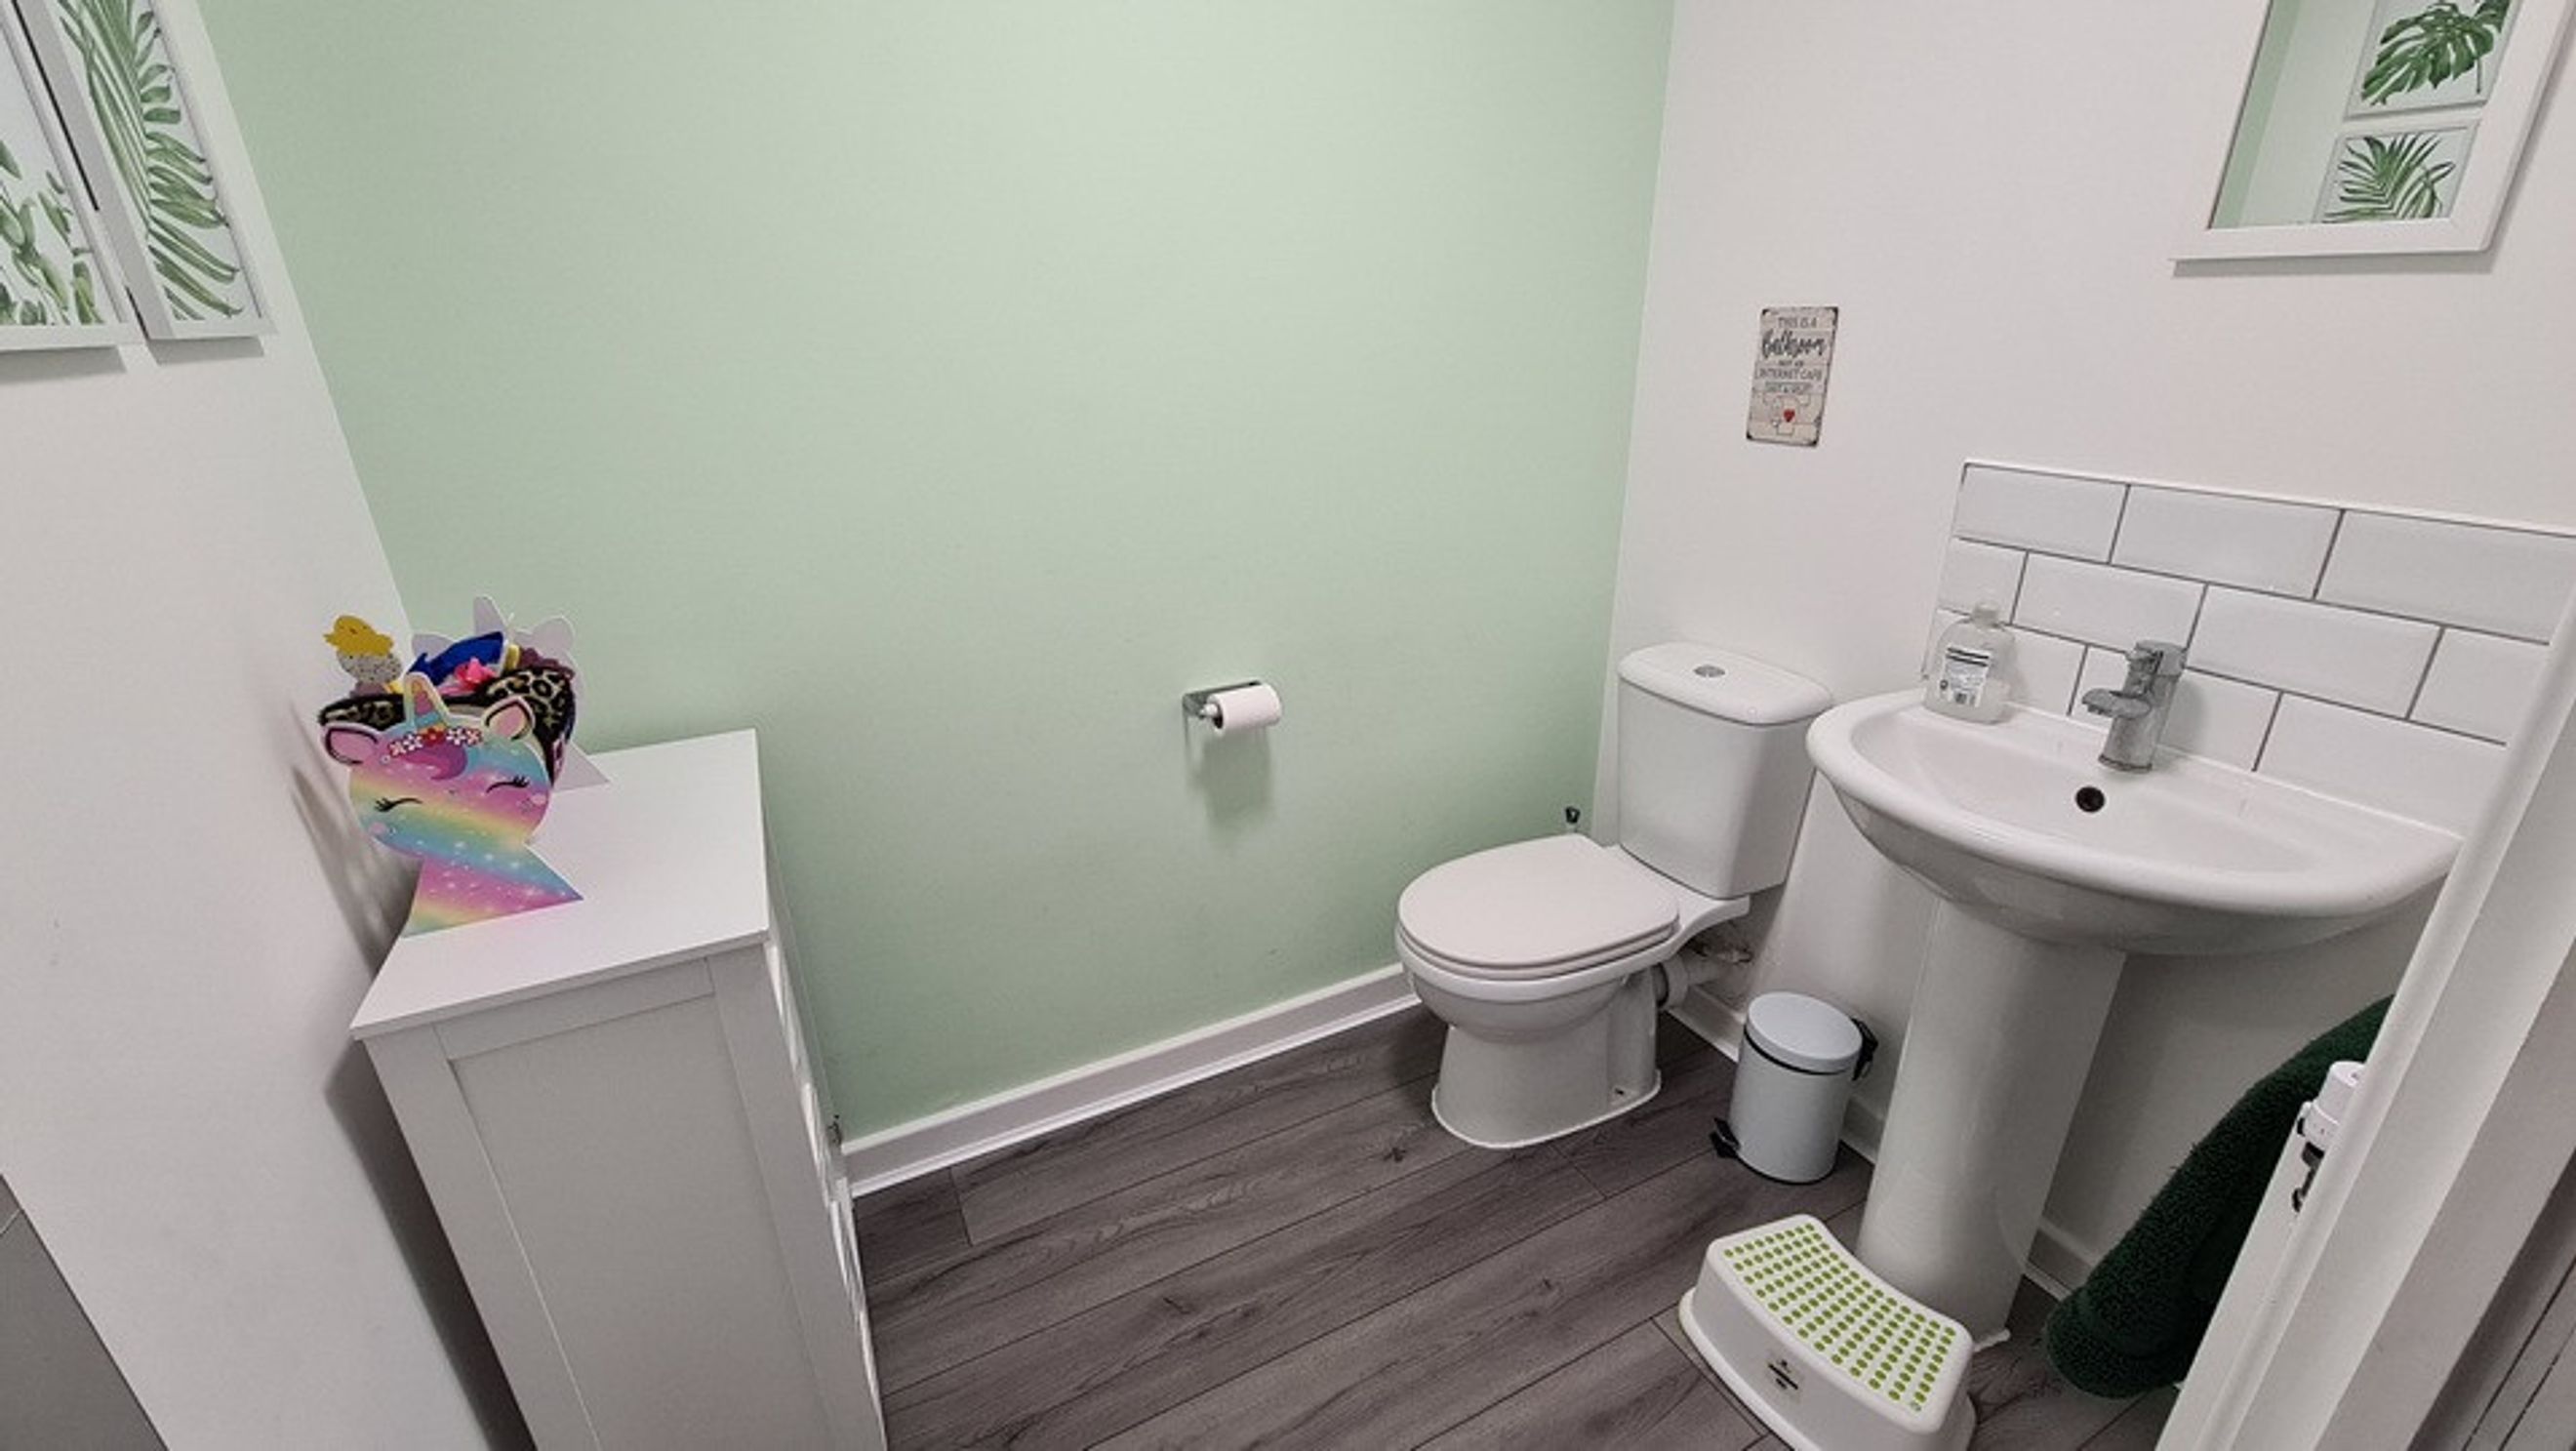
- Downstairs cloakroom/WC
First Floor
- Landing with linen cupboard
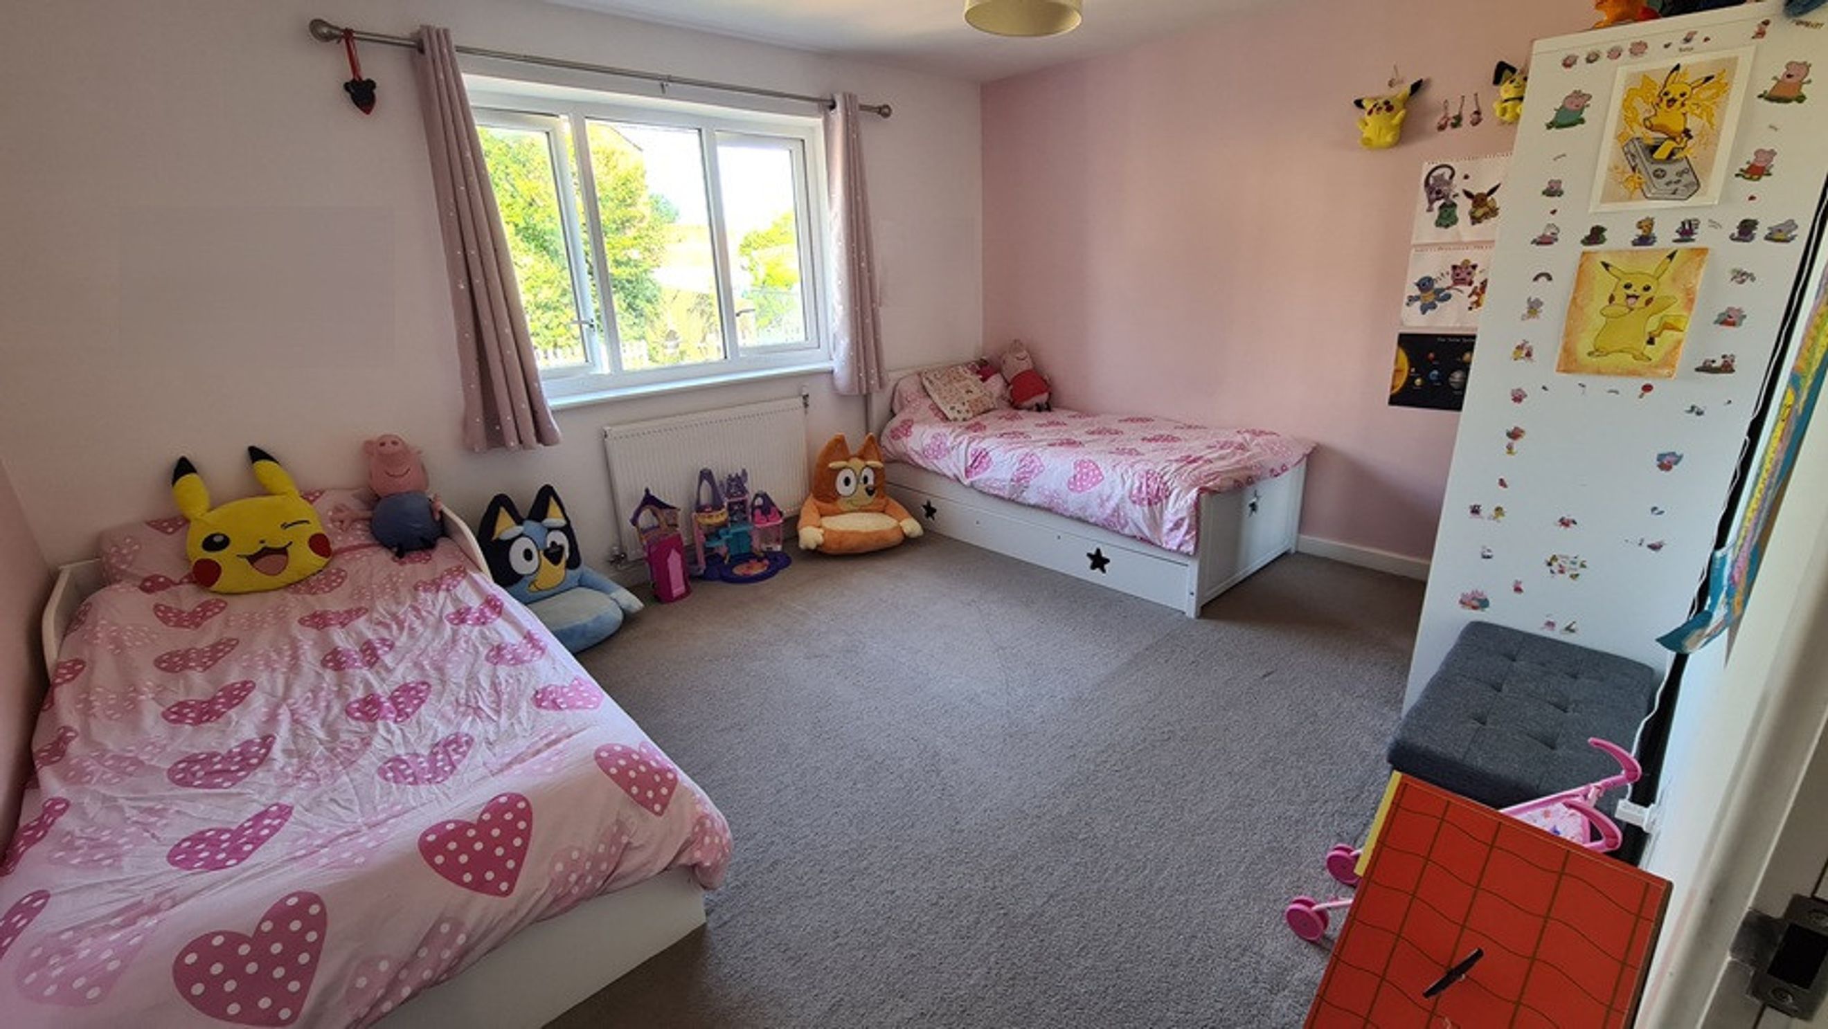
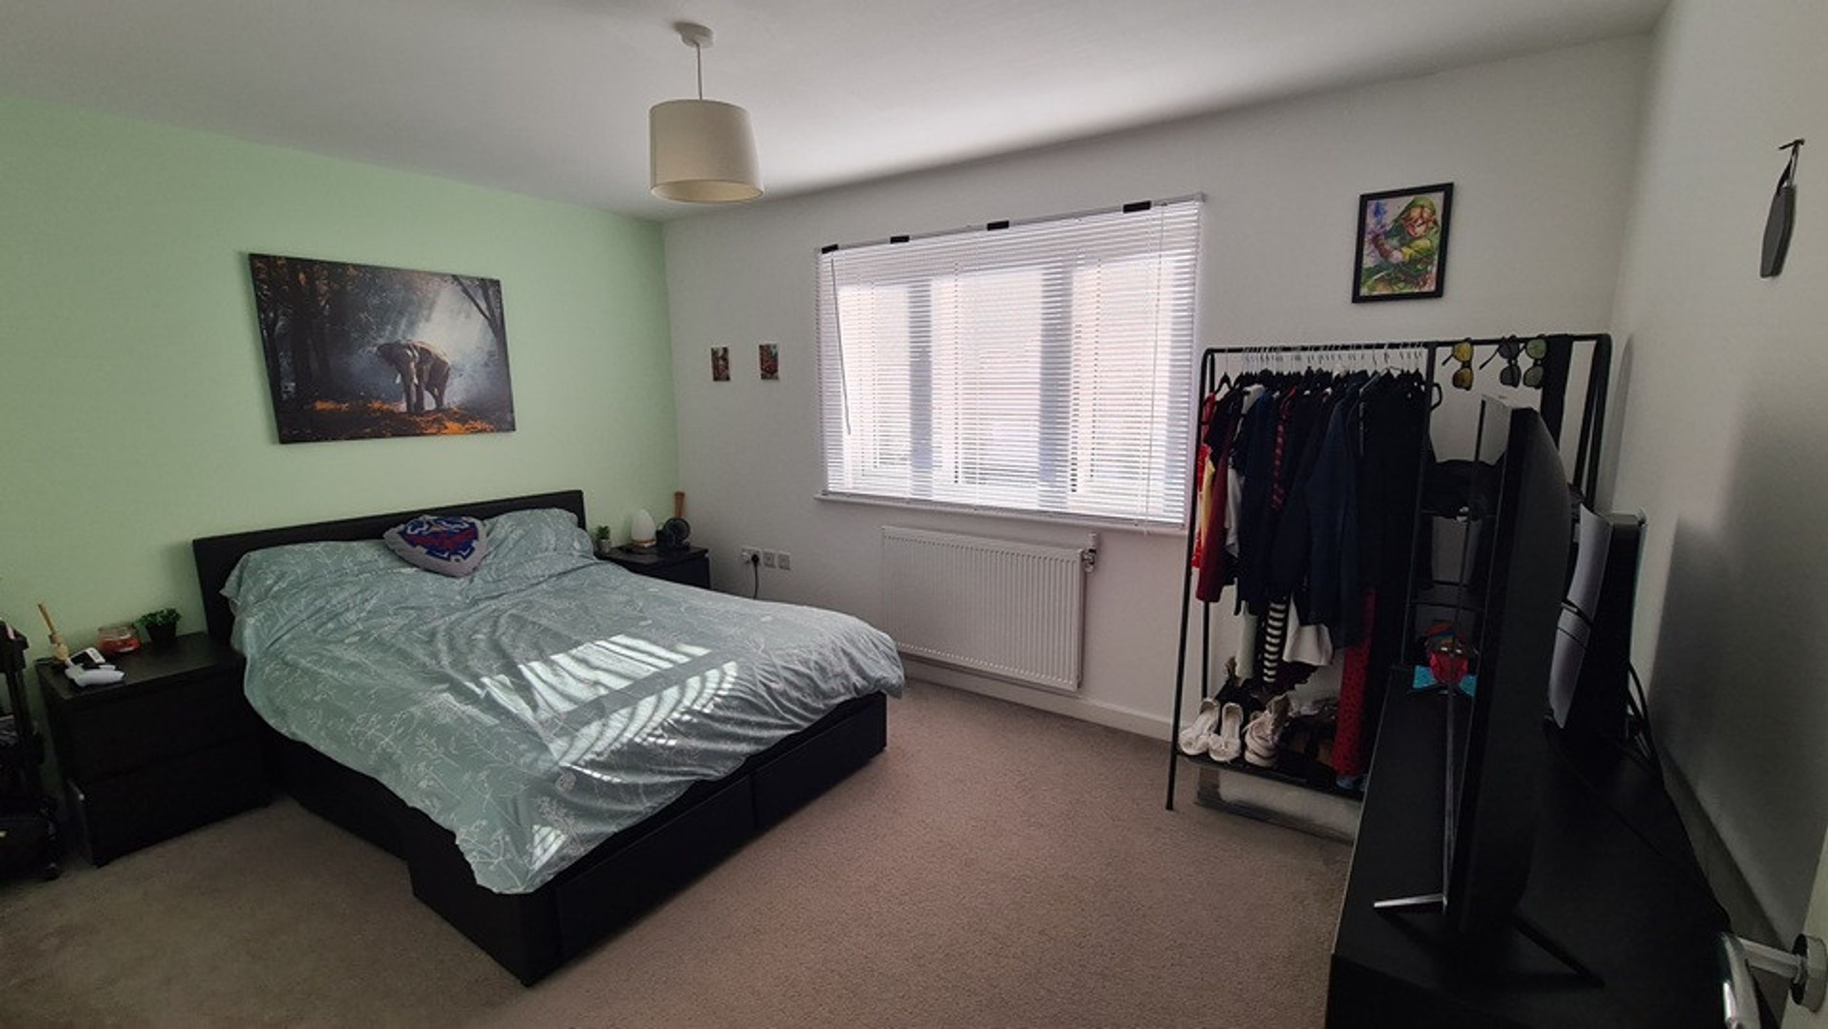
- Two double bedrooms with fitted carpets
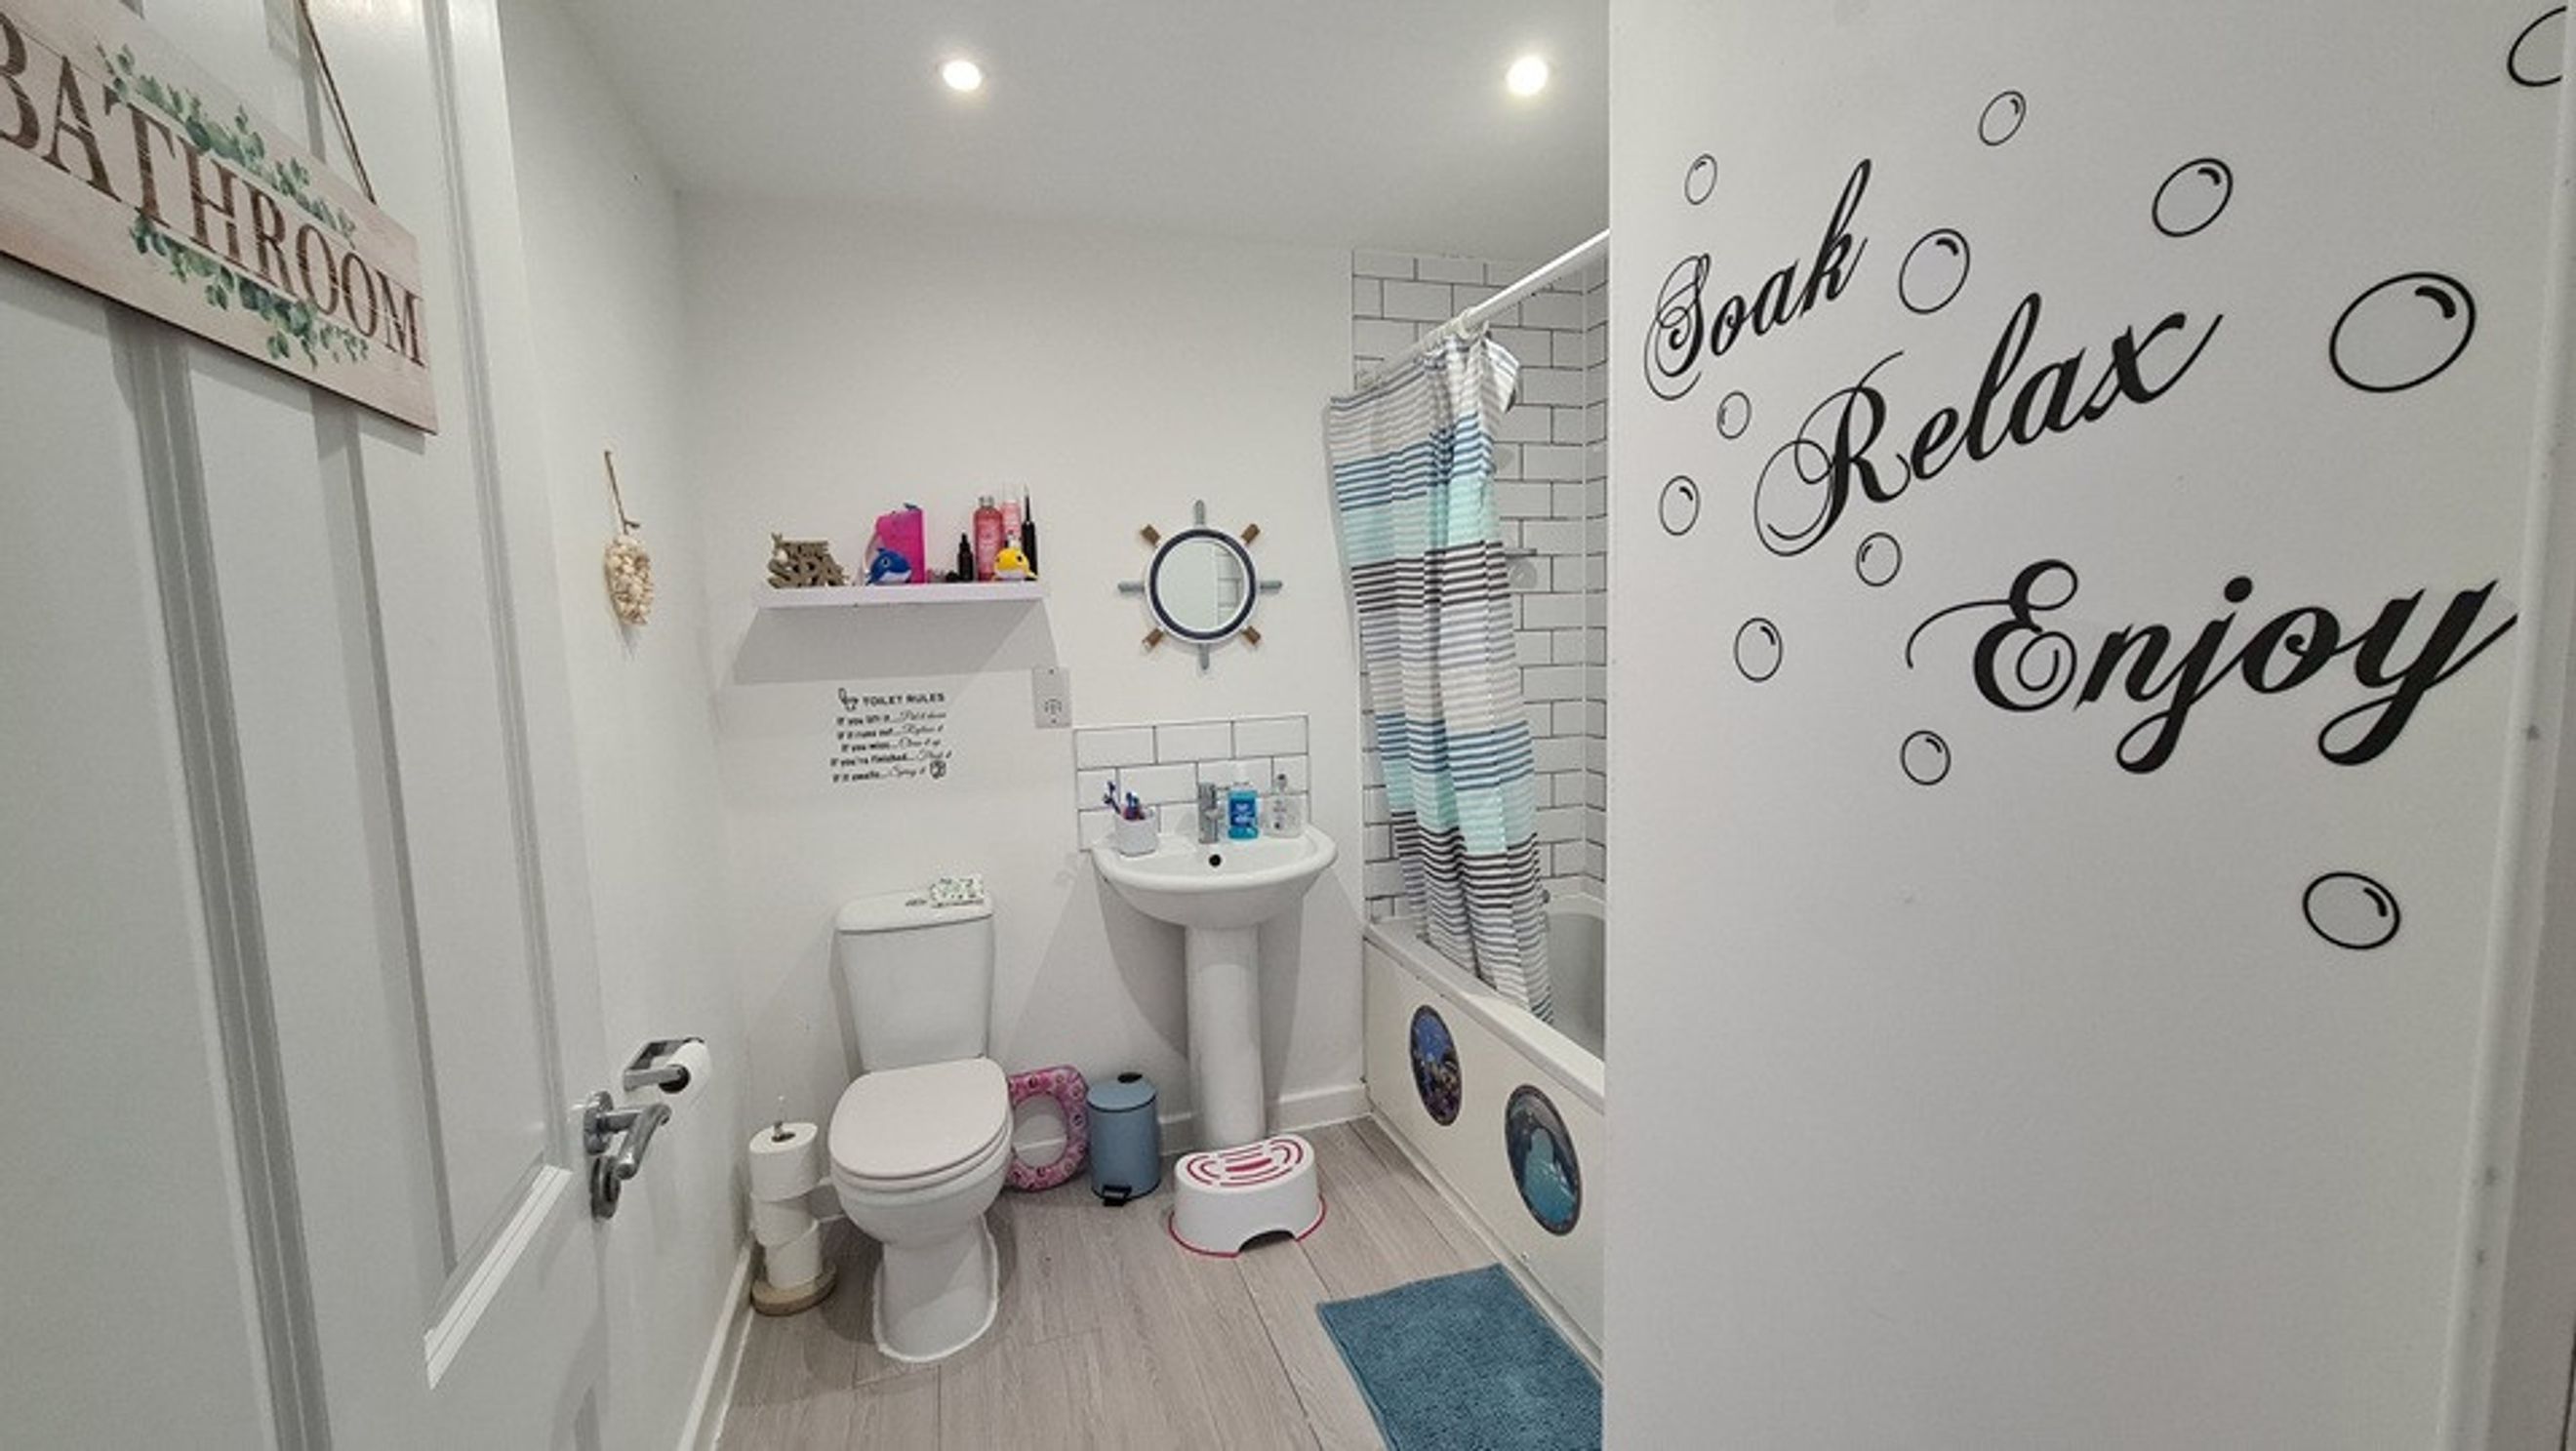
- Fitted bathroom with white suite. Overhead shower to bath
Second Floor
- Landing with storage cupboard
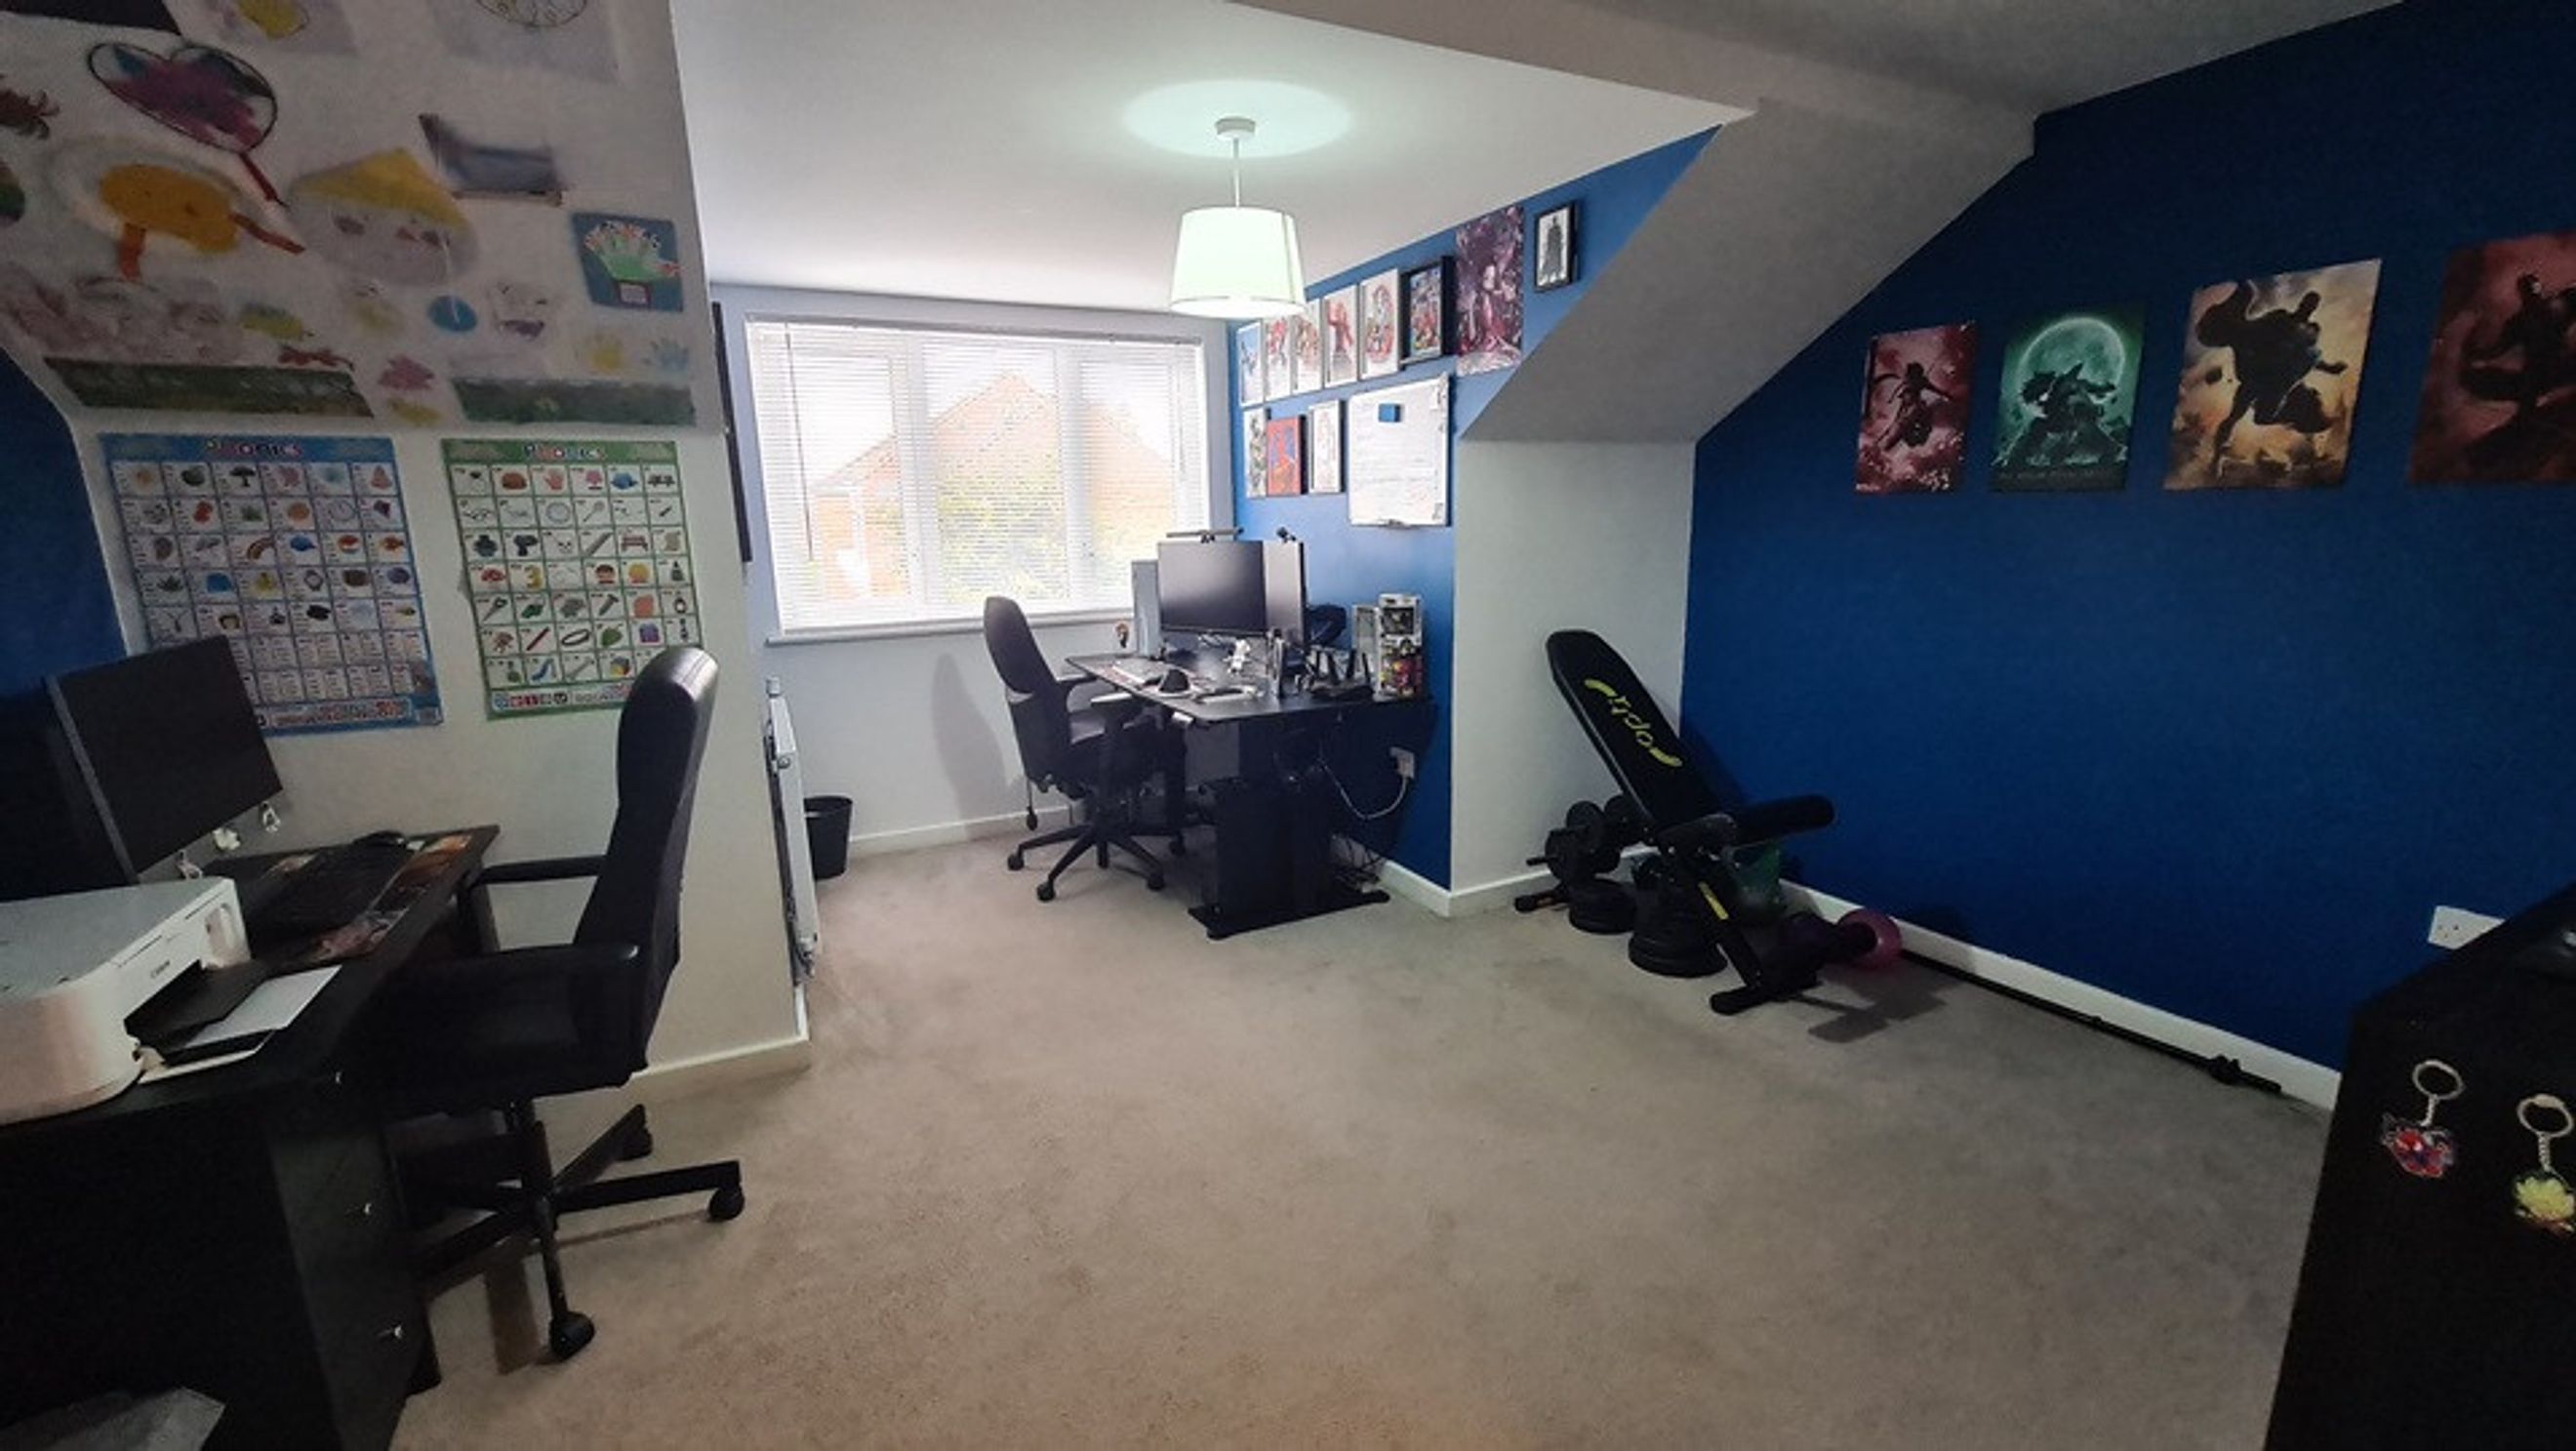
- Double bedroom with fitted carpet
Services:
- Gas central heating
- Double glazed windows
Exterior:
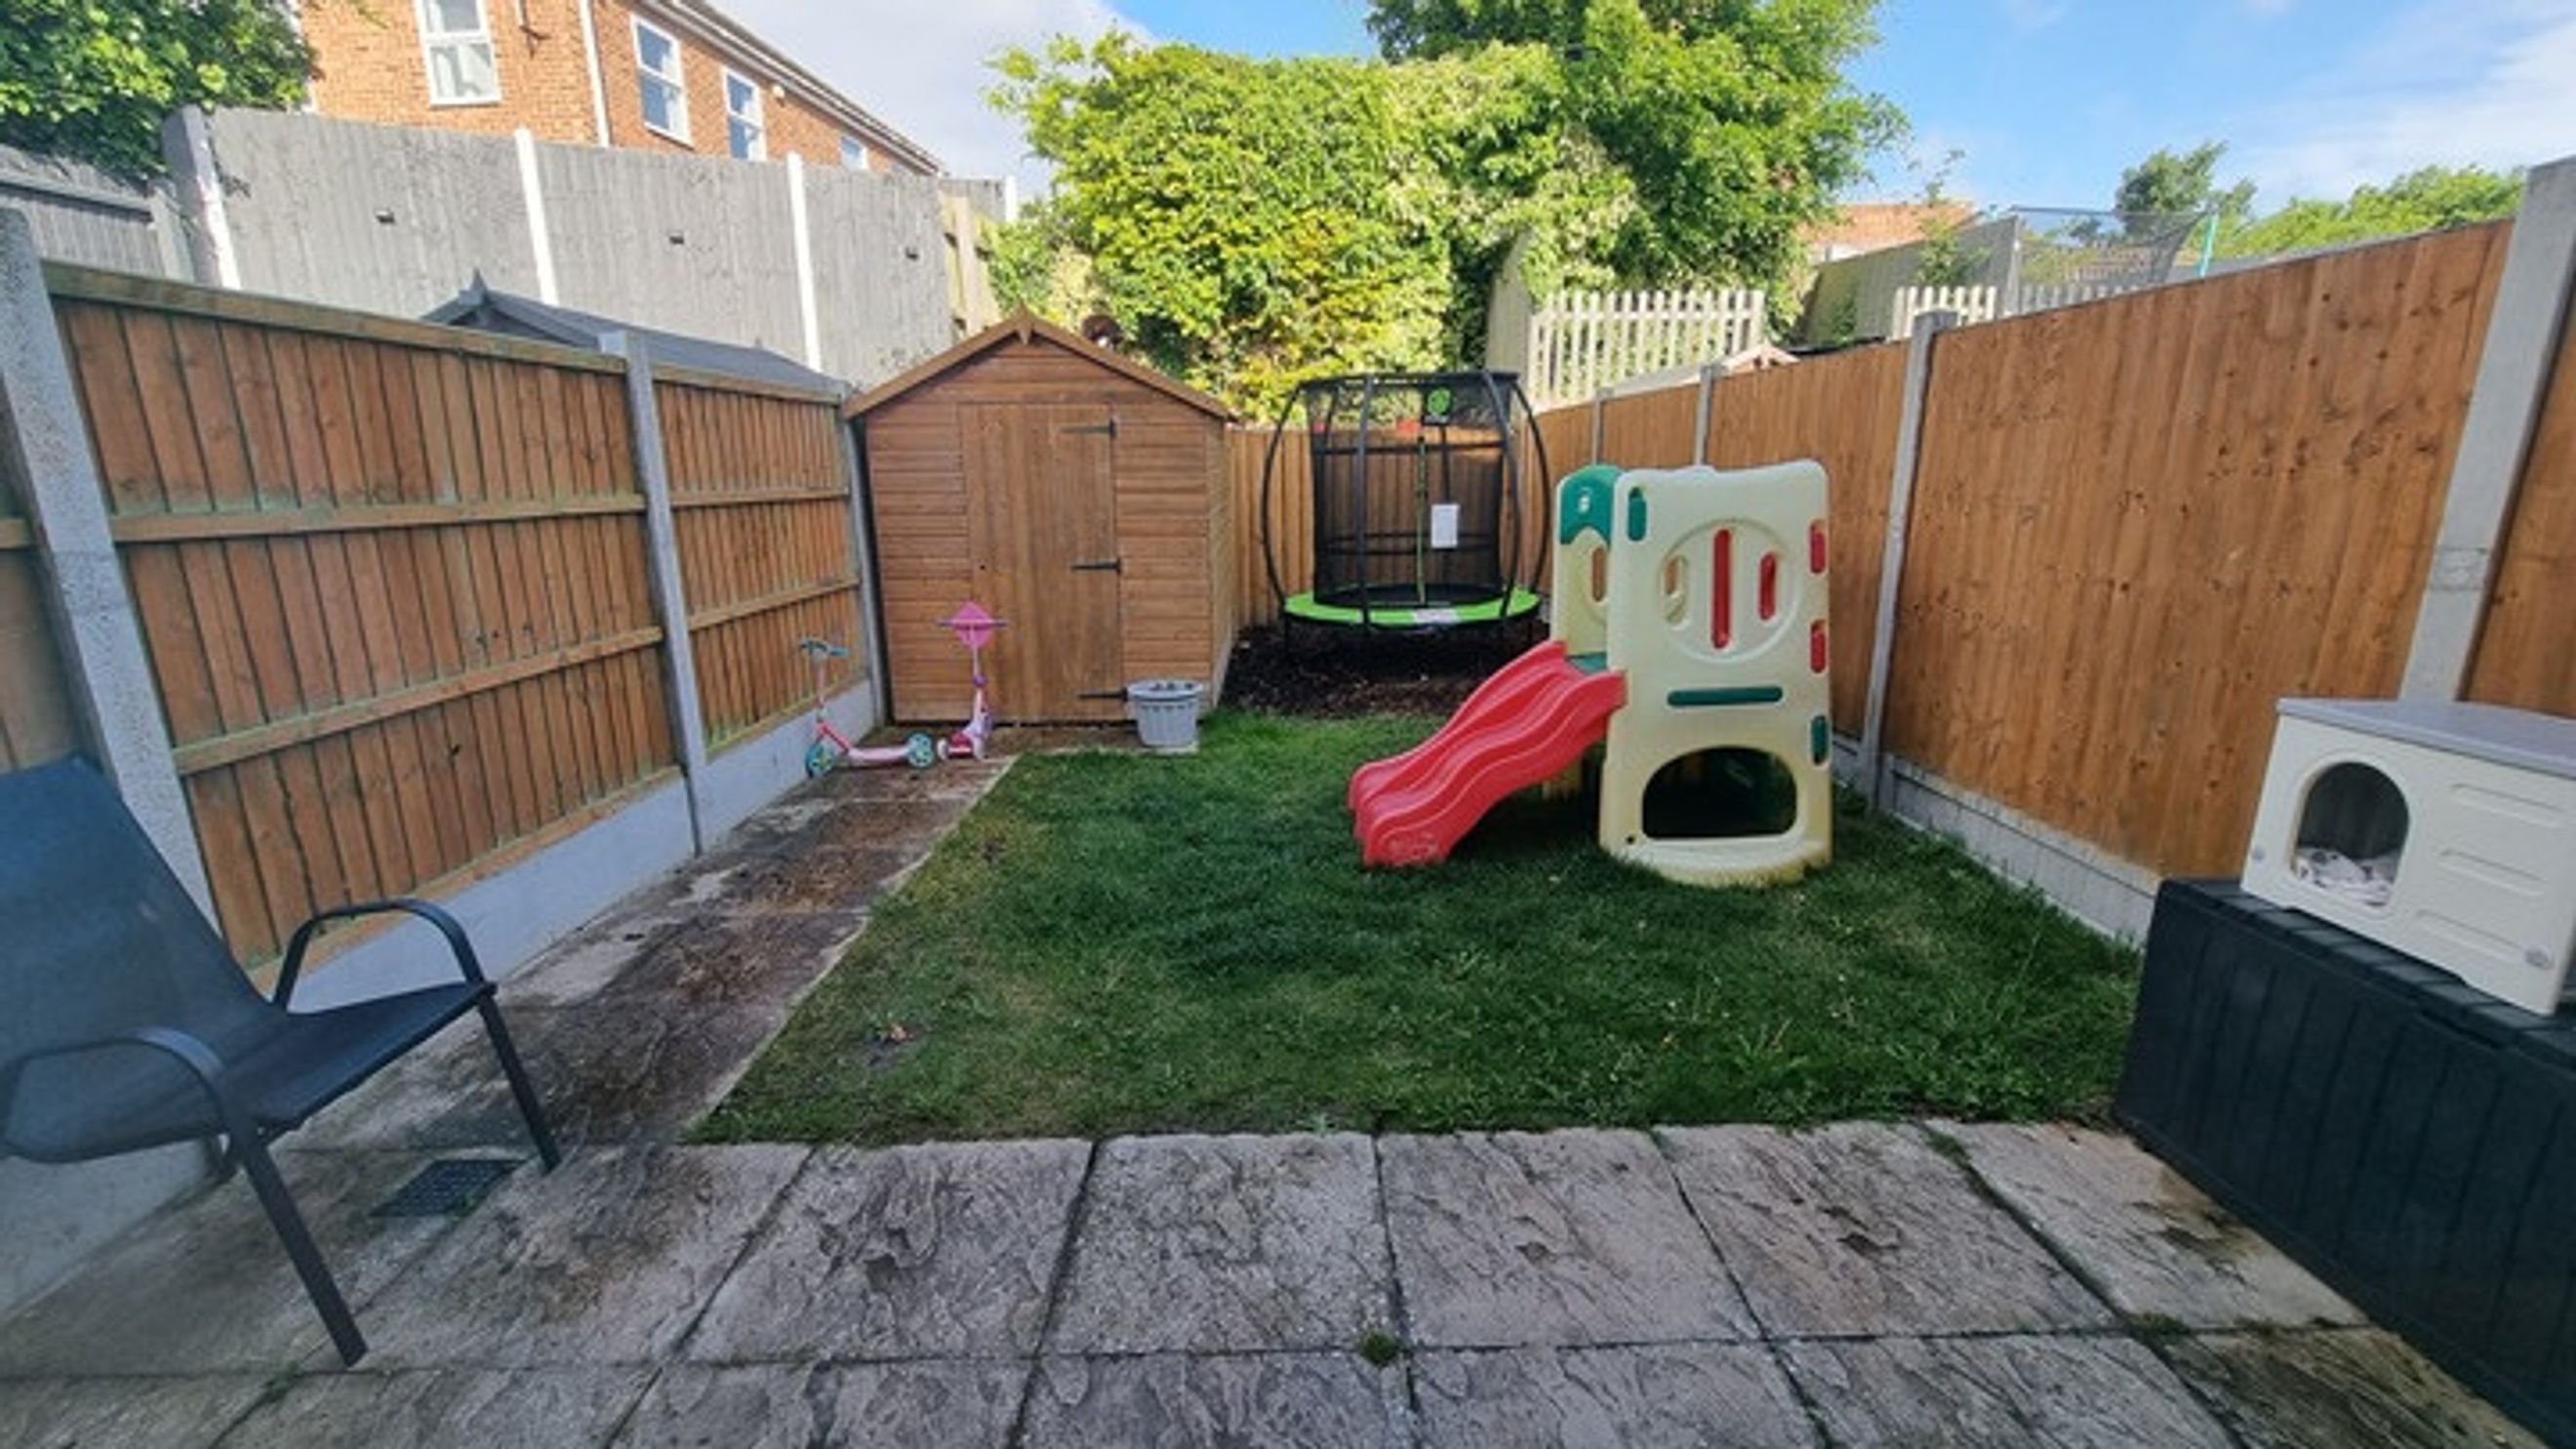
- Private rear garden with patio laid to lawn. Wooden fence surround and wooden shed
- Parking for two vehicles to front of property
- Lease details: 125 years from 01 June 2019
If you would like more information or would like to arrange a viewing, please contact David O'Donovan at Moat.
- Sittingbourne Rail Station (1.5km)
- Kemsley Rail Station (3.5km)
- Teynham Rail Station (4.0km)
- Newington Rail Station (6.1km)
- Swale (6.3km)
- Swale Rail Station (6.3km)
- Swale Rail Station (6.3km)
- Swale Railway Station (6.3km)
- Queenborough Rail Station (9.2km)
- Faversham Rail Station (10.1km)