 1/11
1/11
£100,000

Three Bedroom House with Garden in Camborne!
You may be eligible for this property if:
- You have a gross household income of no more than £80,000 per annum.
- You are unable to purchase a suitable home to meet your housing needs on the open market.
- You do not already own a home or you will have sold your current home before you purchase or rent.
As part of your application for a shared ownership home at this development, you are required to hold a local connection to the Town of Camborne or the County of Cornwall. The local connection requirements are outlined within a planning document issued by Cornwall Council called a “Section 106 Agreement”, which is unique to each new development.
Coastline Housing are responsible for approving your local connection and we will need to have all evidence of this before an offer of a property will be made.
To meet the local connection criteria for this scheme, you will need to meet one of the following:
a) Lived in the Town of Camborne or the County of Cornwall for a continuous period of at least 12 months immediately prior to advertising; or
b) Formerly lived within the Town of Camborne or the County of Cornwall for a continuous period of 5 years; or
c) Your place of work (16 hours or more a week and not including seasonal employment) is within the Town of Camborne or the County of Cornwall immediately prior to advertising; or
d) Have a connection through a close family member (mother, father, brother, sister, son or daughter) where the family member is currently a resident within the Town of Camborne or the County of Cornwall and has been so for a continuous period of at least five (5) years immediately prior to advertising.
*The local connection criteria does not apply if you are a serving or previously serving member of the regular armed forces or qualifying under any other clause of the Allocation of Housing (qualification criteria for armed forces) (England) regulations 2012.
PROVING YOUR CONNECTION
So that we can approve your local connection, you will need to provide us with some documents as evidence.
If you are unsure on what you will need to provide, please contact the Sales Team.
Residency (a, b or d) – evidence to cover the relevant period for yourself or a close family member**
- Full Credit report showing presence on the electoral roll - As you need to provide this to TMP as part of your financial assessment, this is the easiest way to prove criteria a or b
- Utility bills - One from each year required
- Council tax bills
- Bank/credit card statements - One from each year required
- State benefit book or receipts showing rent paid
- Payslips showing home address - One from each year required
- Written certification from either a solicitor/social worker/probation officer/inland revenue officer/police officer/teacher or doctor
**Please note that if you are using a family connection, you will also need to provide proof of family connection such as birth or Marriage certificates and change of name documentation if applicable.
Employment (c) – evidence to cover the relevant Local Connection period
- Payslips showing employer's address
- Employer’s letter confirming length and terms of employment (including hours worked if applicable)
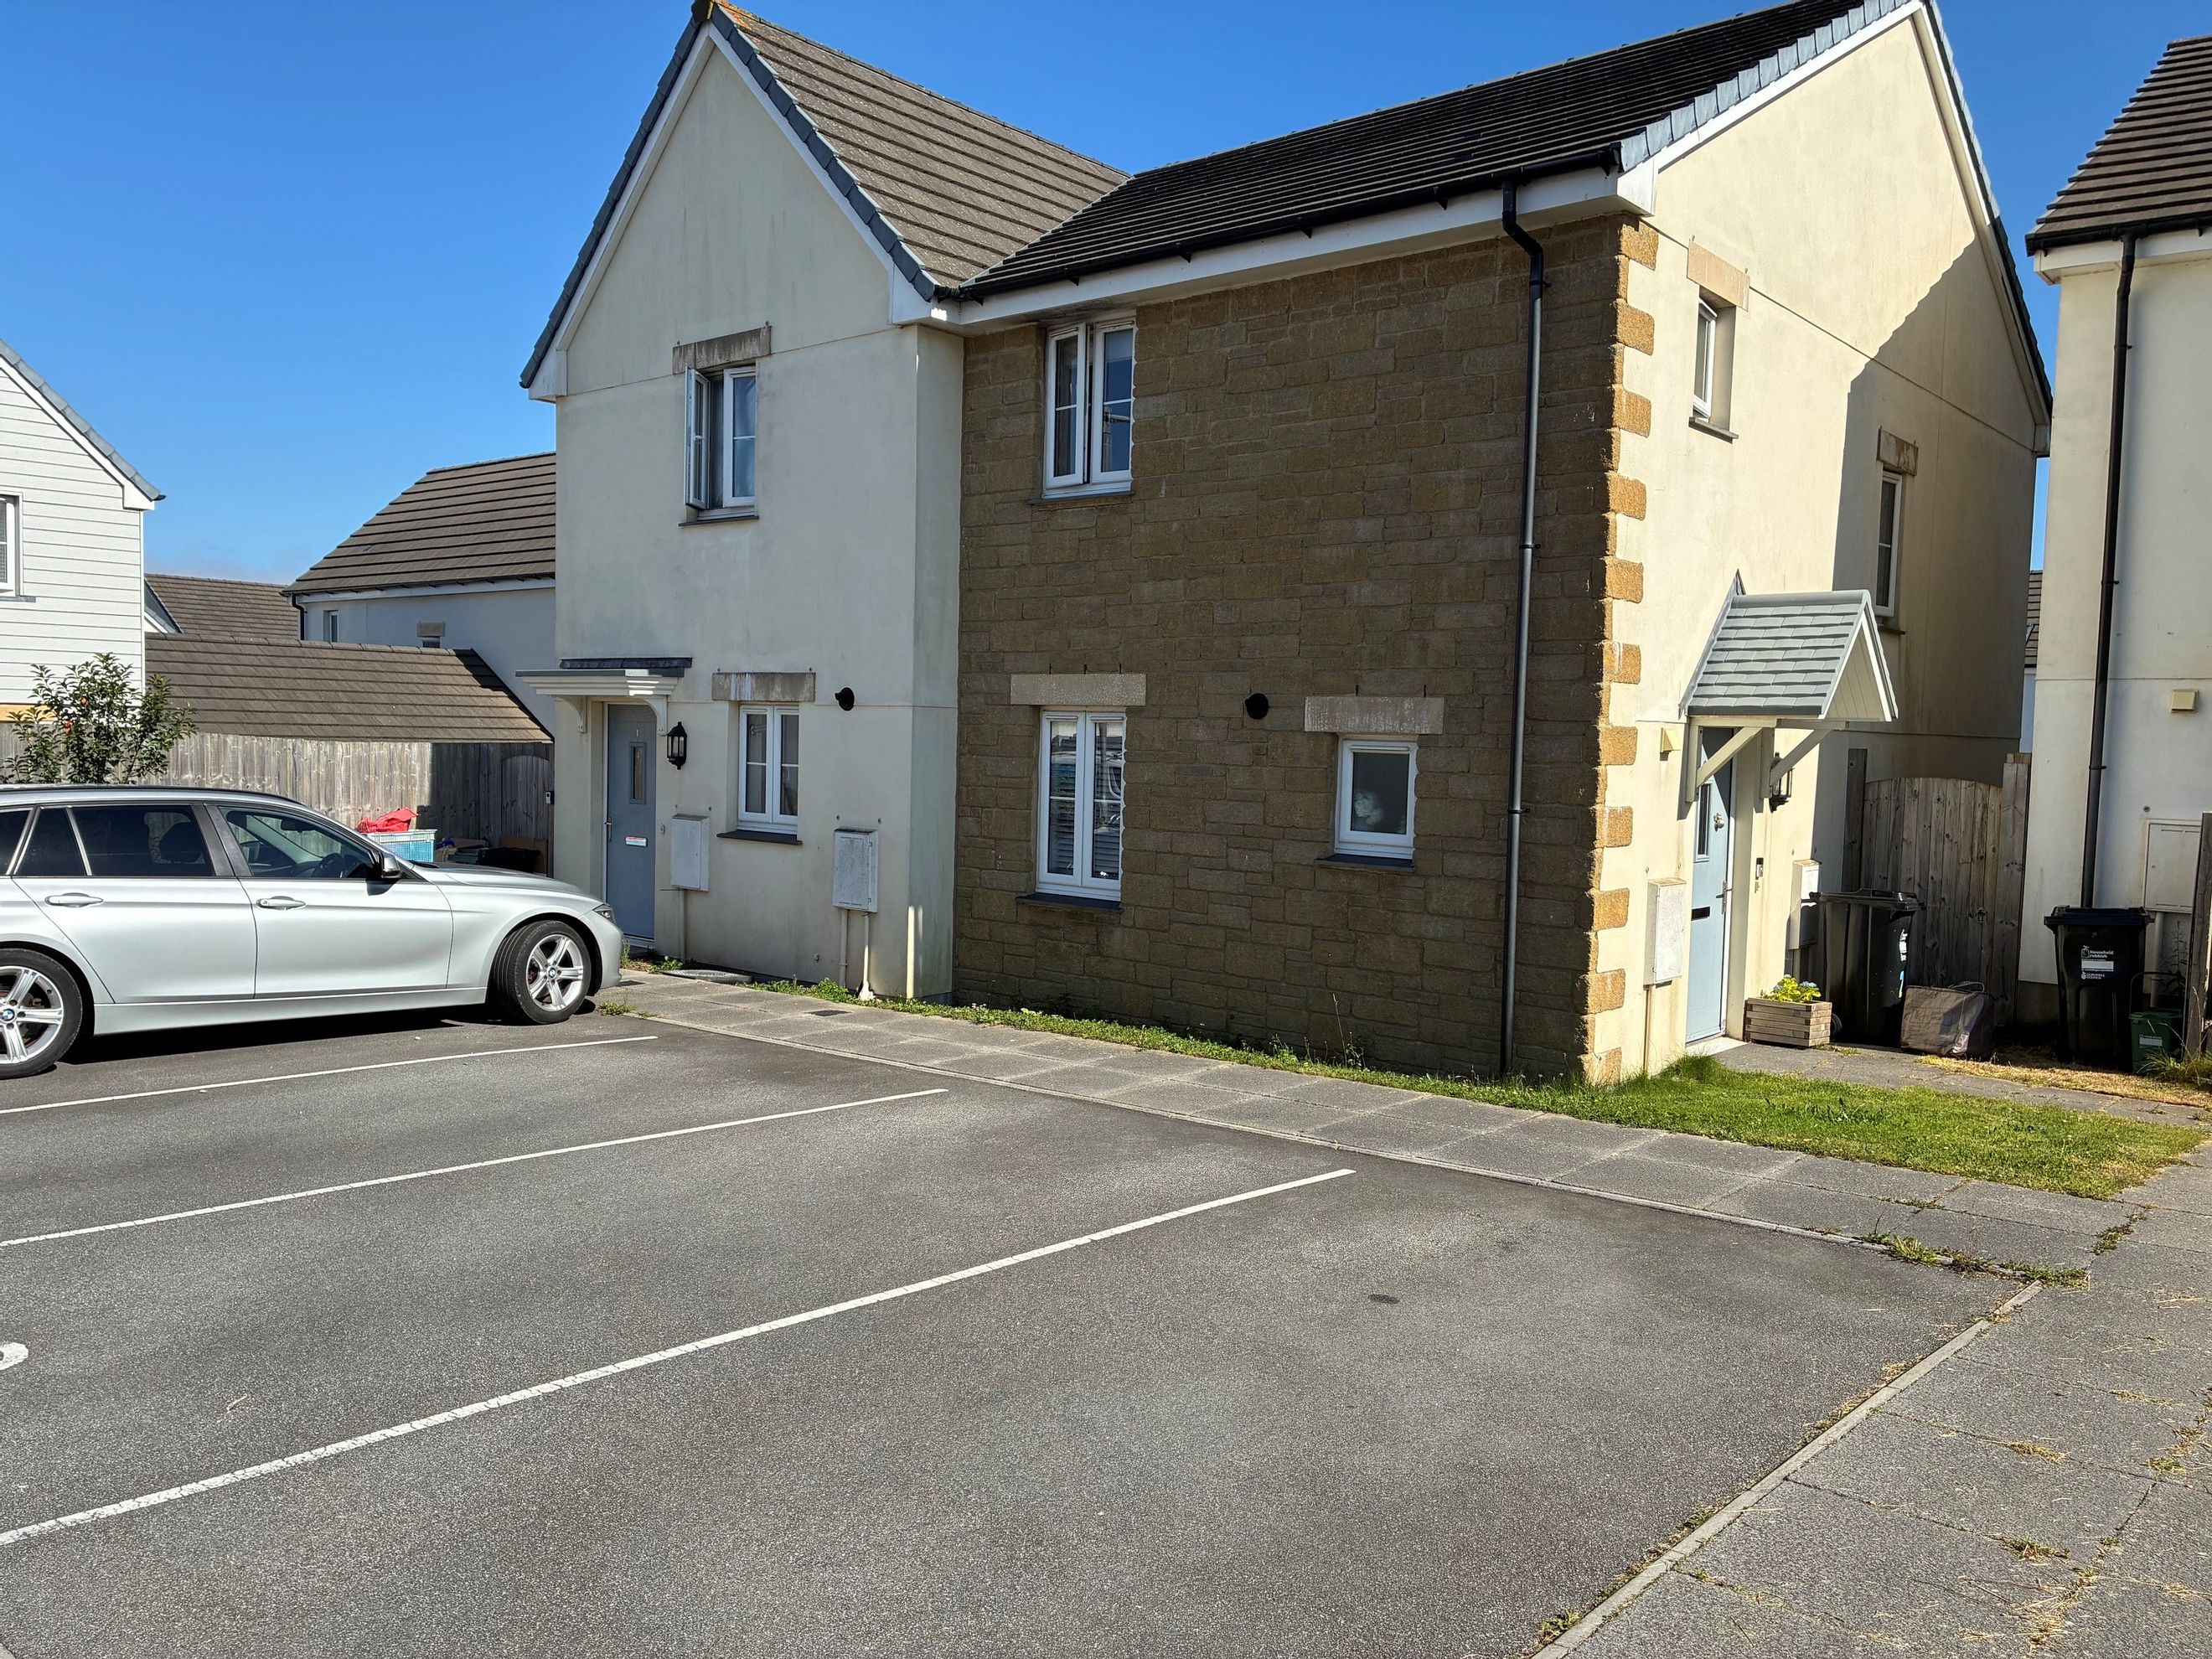
Coastline Housing are pleased to offer this well-maintained, three-bedroom semi-detached home in Camborne.
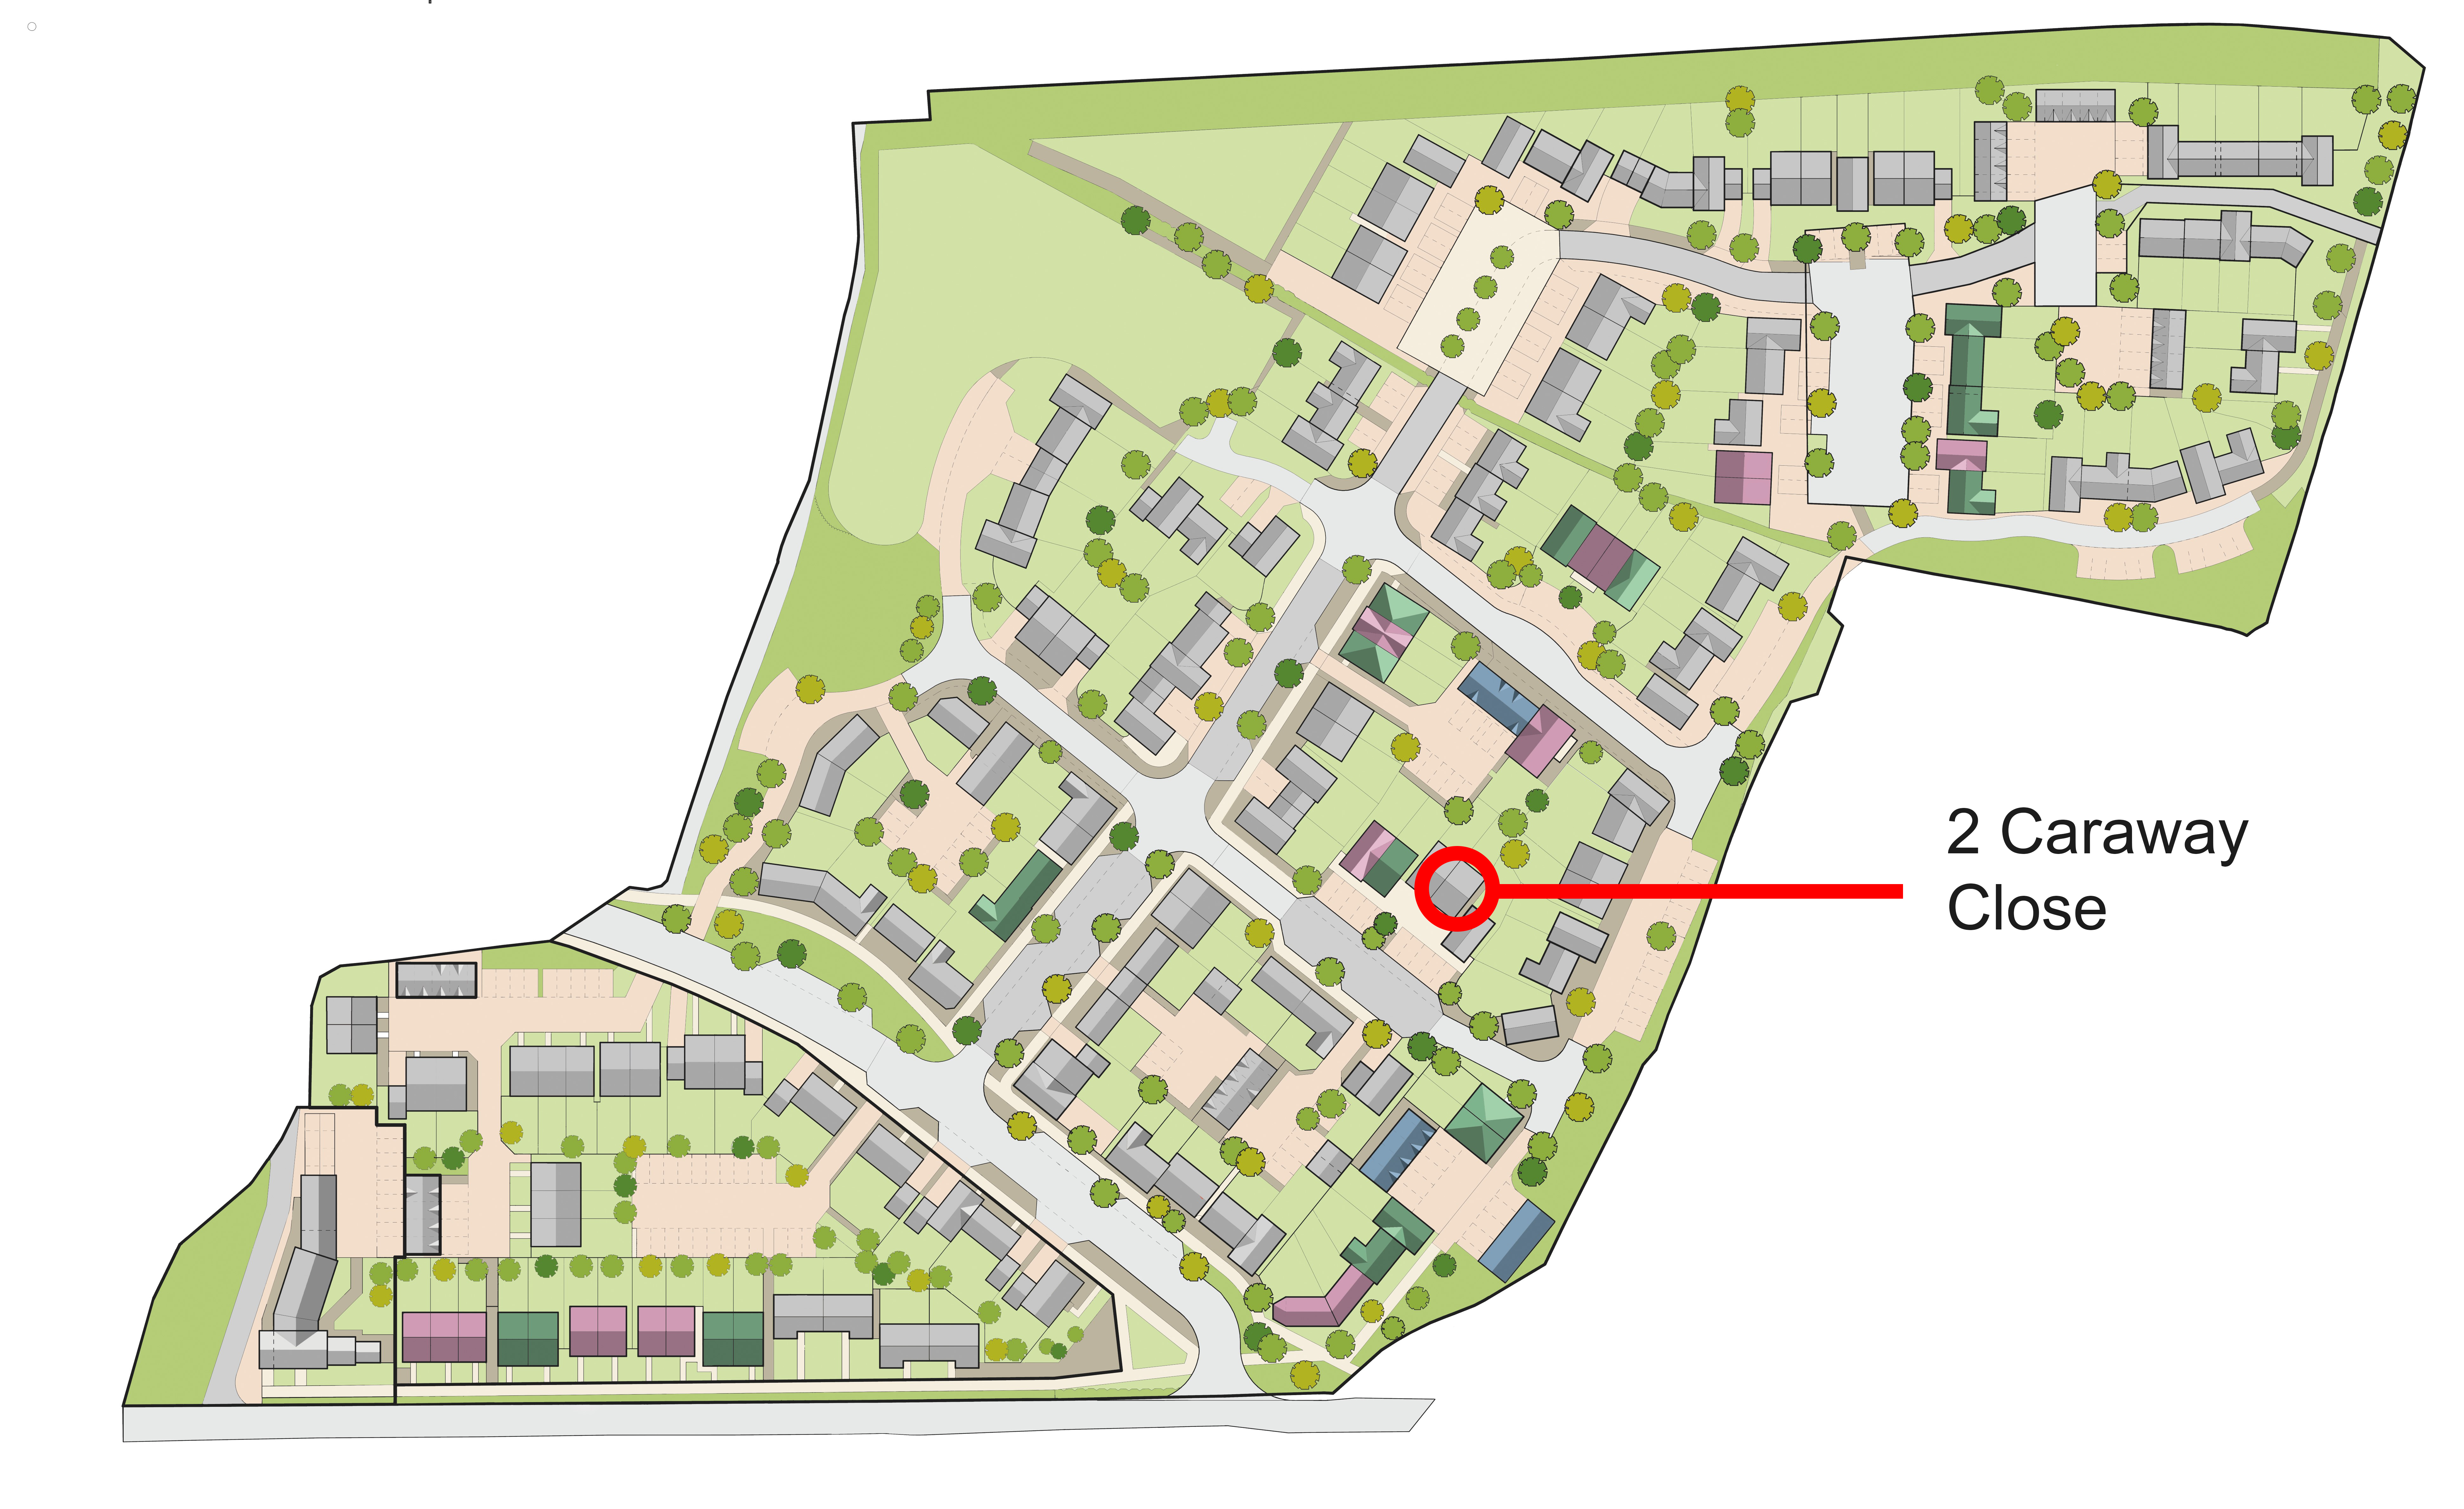
Located on the popular Tehidin View development, the property is seven years old and has been carefully maintained. It benefits from three years remaining on the original CRL Structural Warranty and 99 years remaining on the lease.
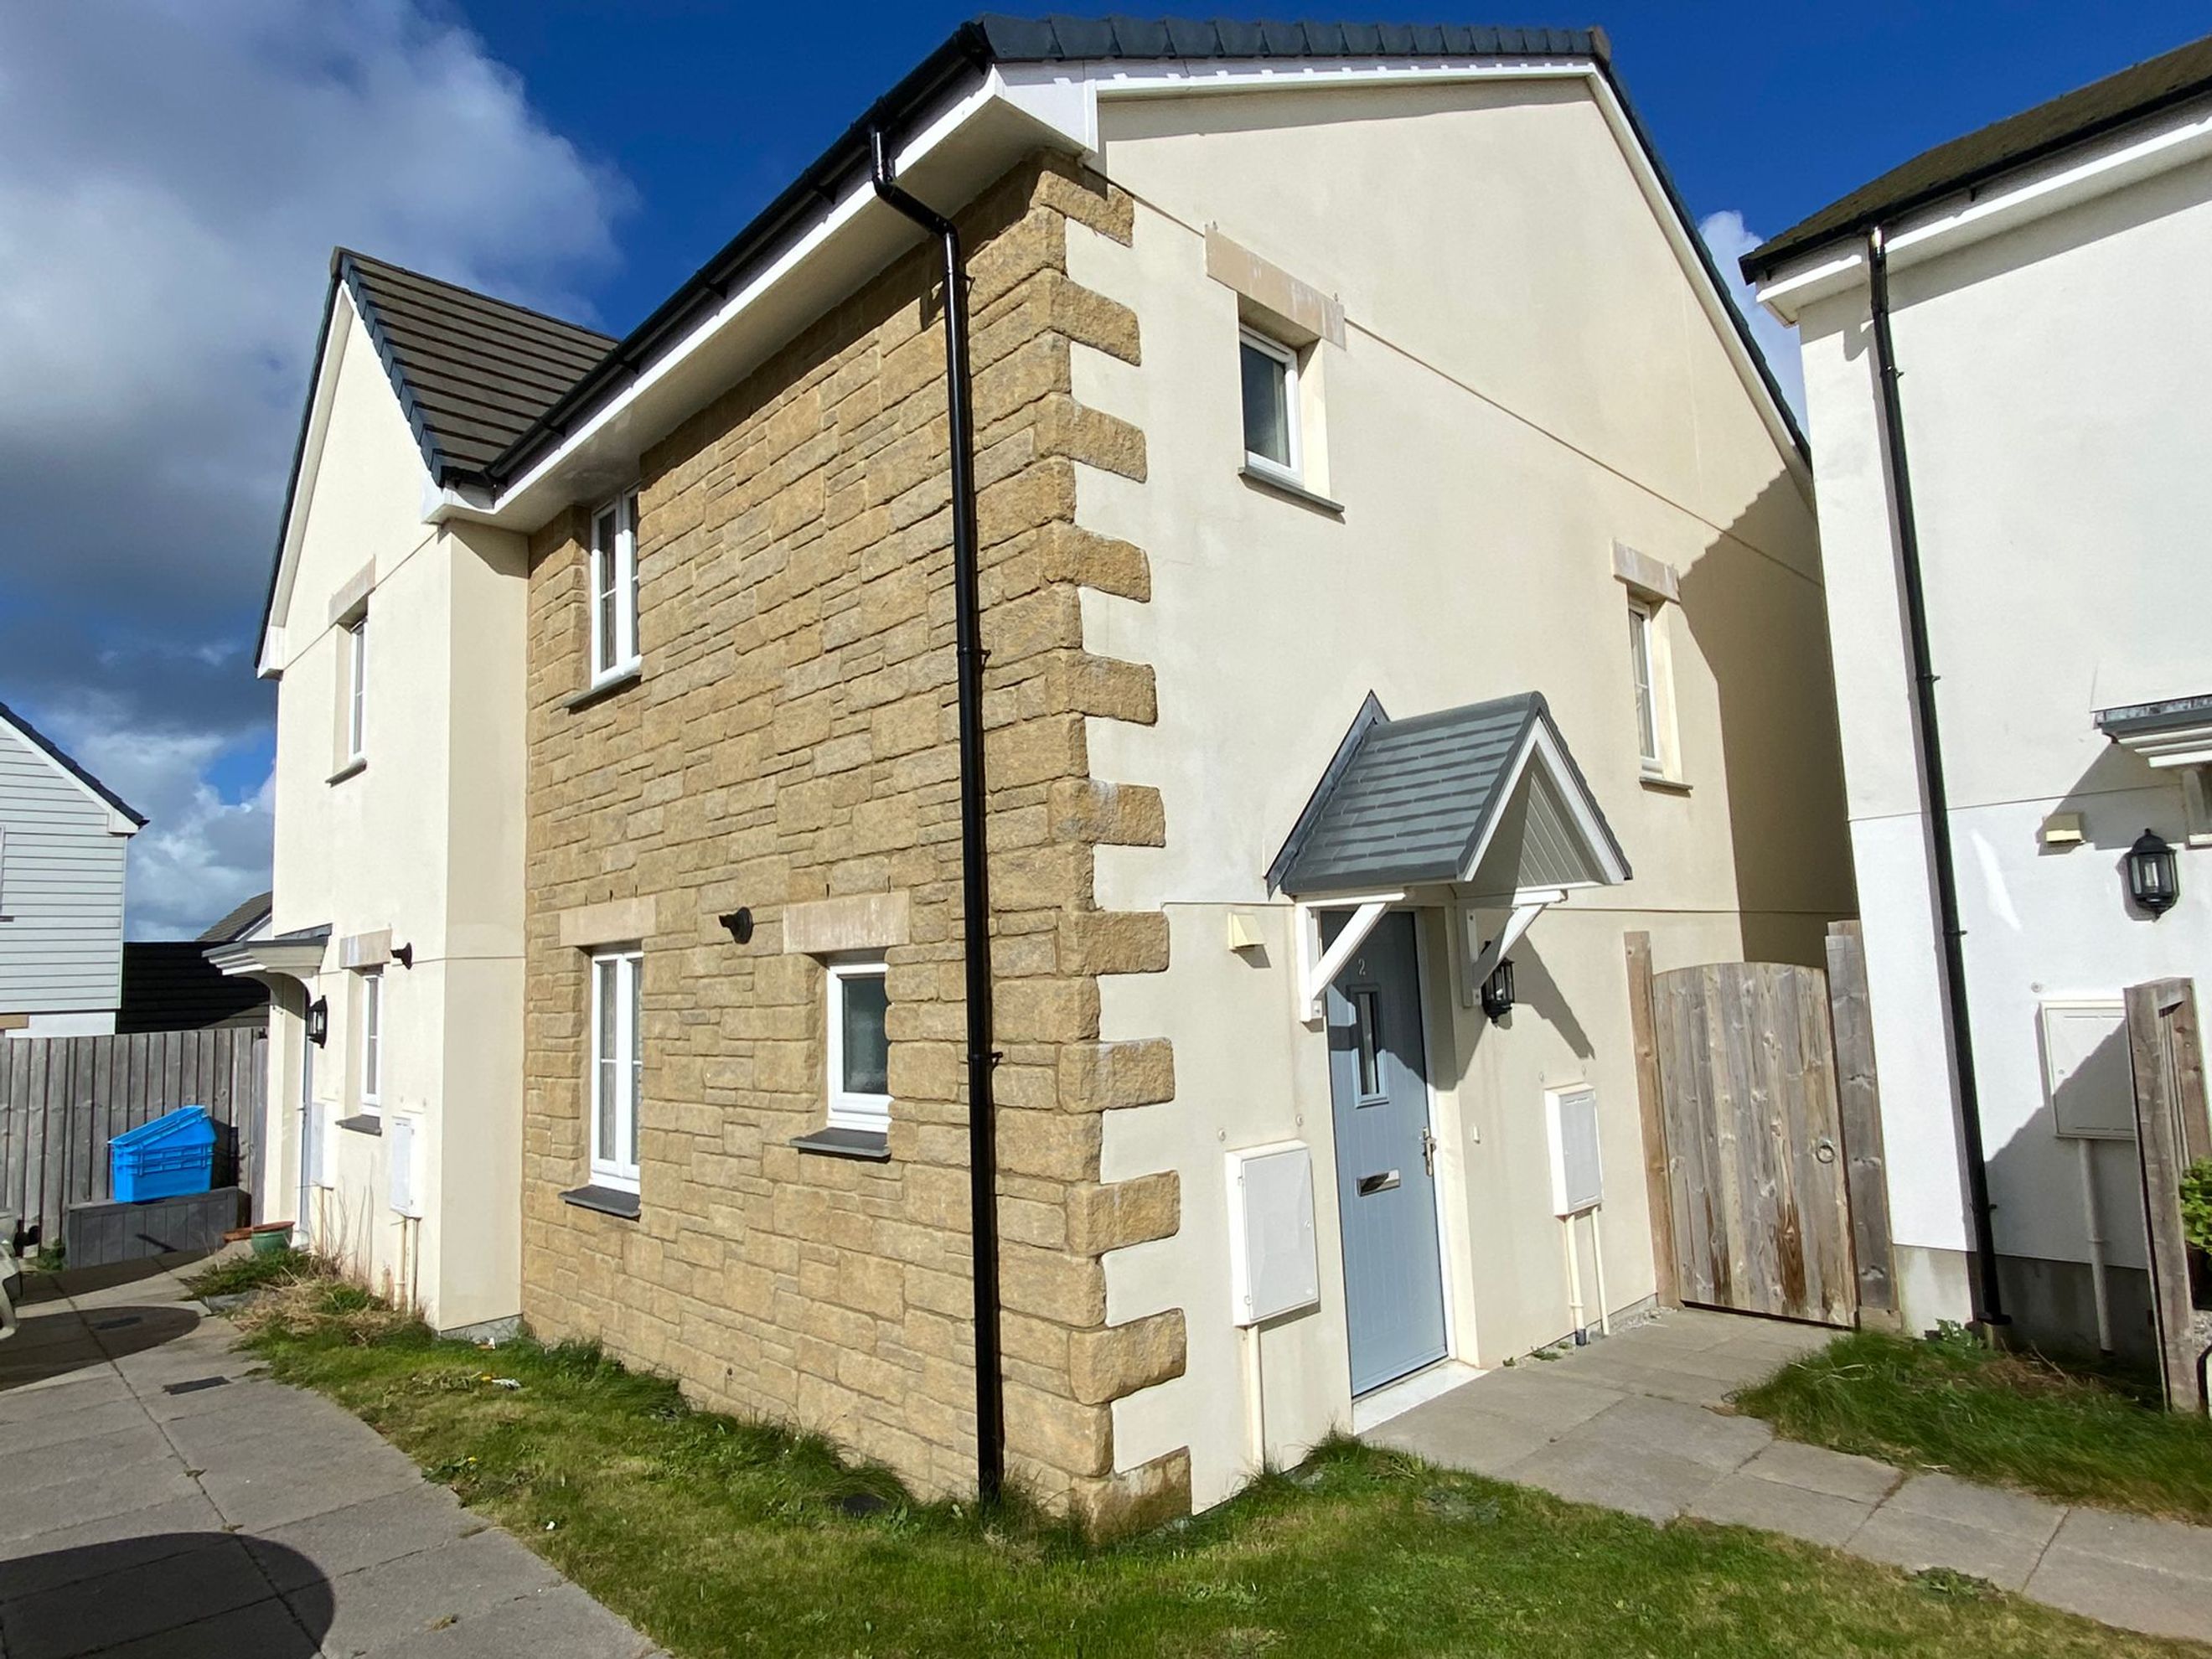
The property features attractive brownstone cladding to the front elevation and has the added benefit of a side entrance.
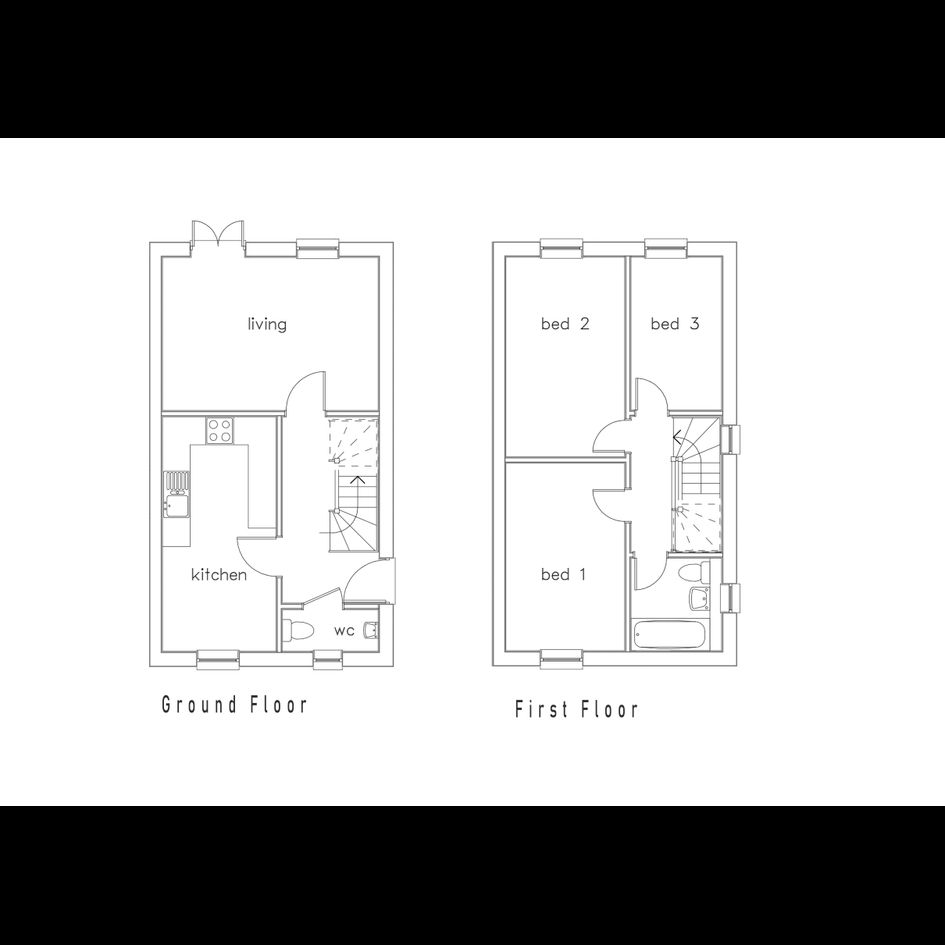
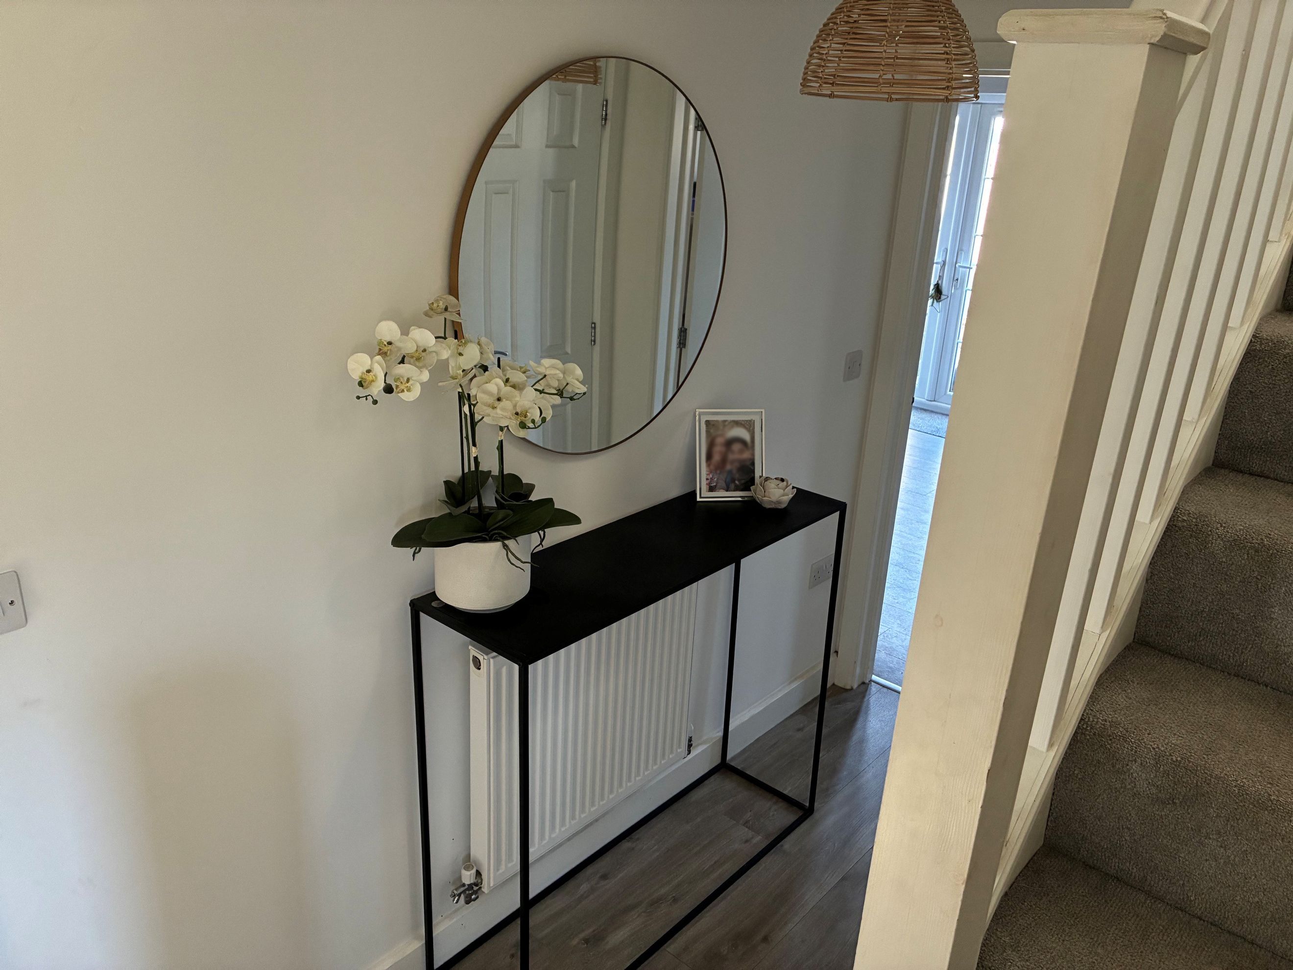
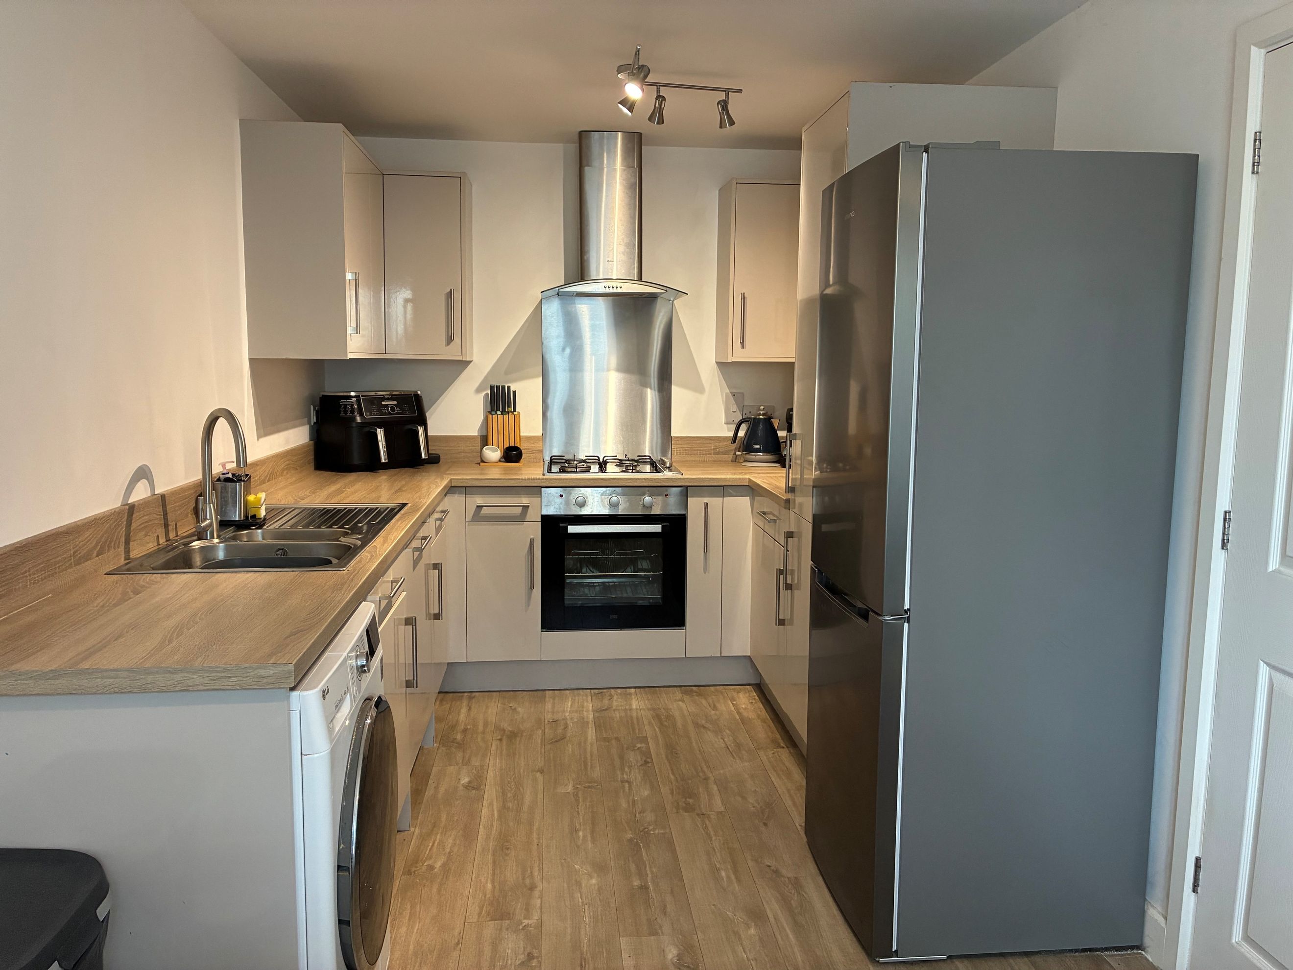
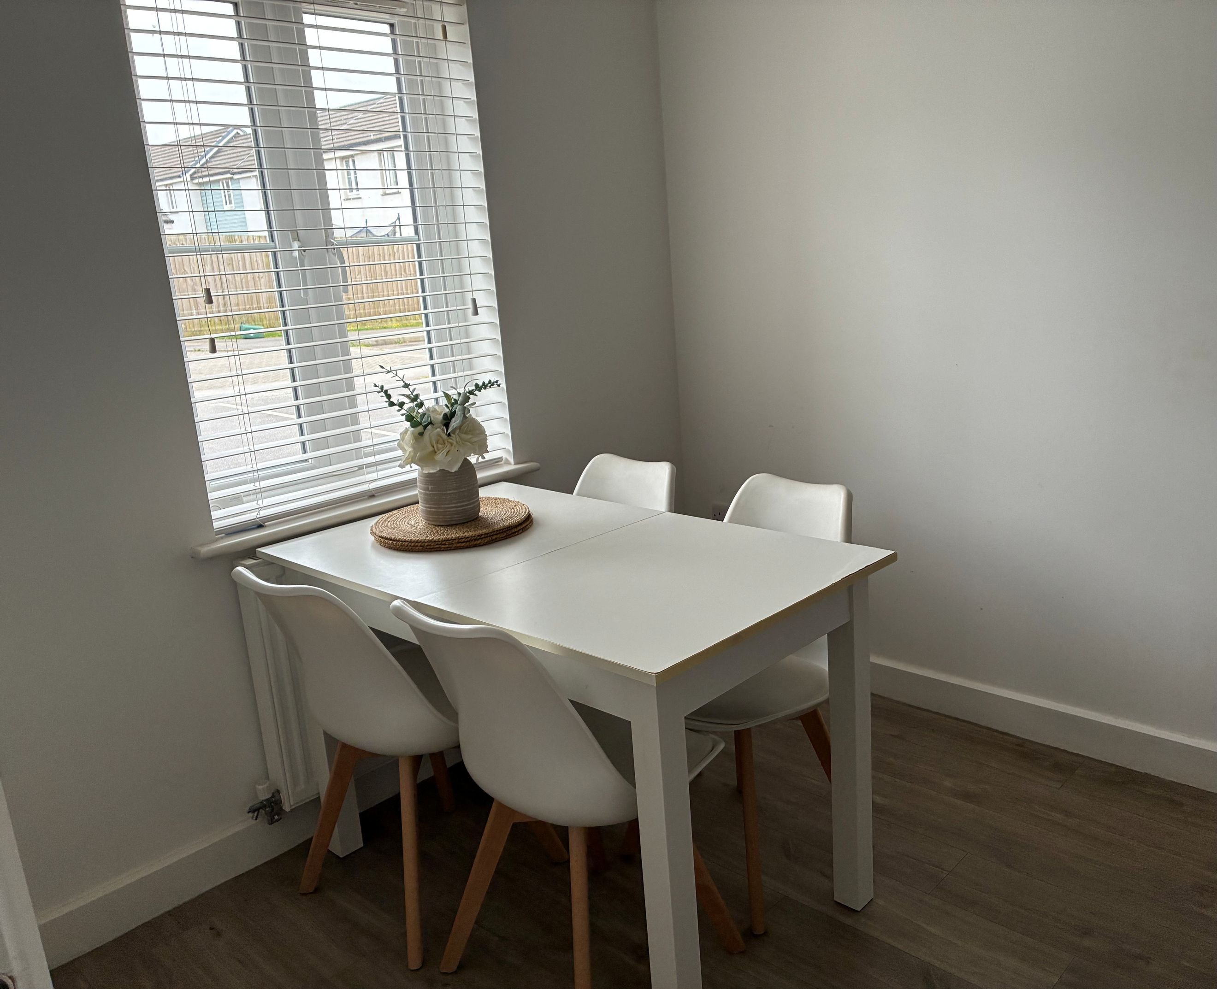
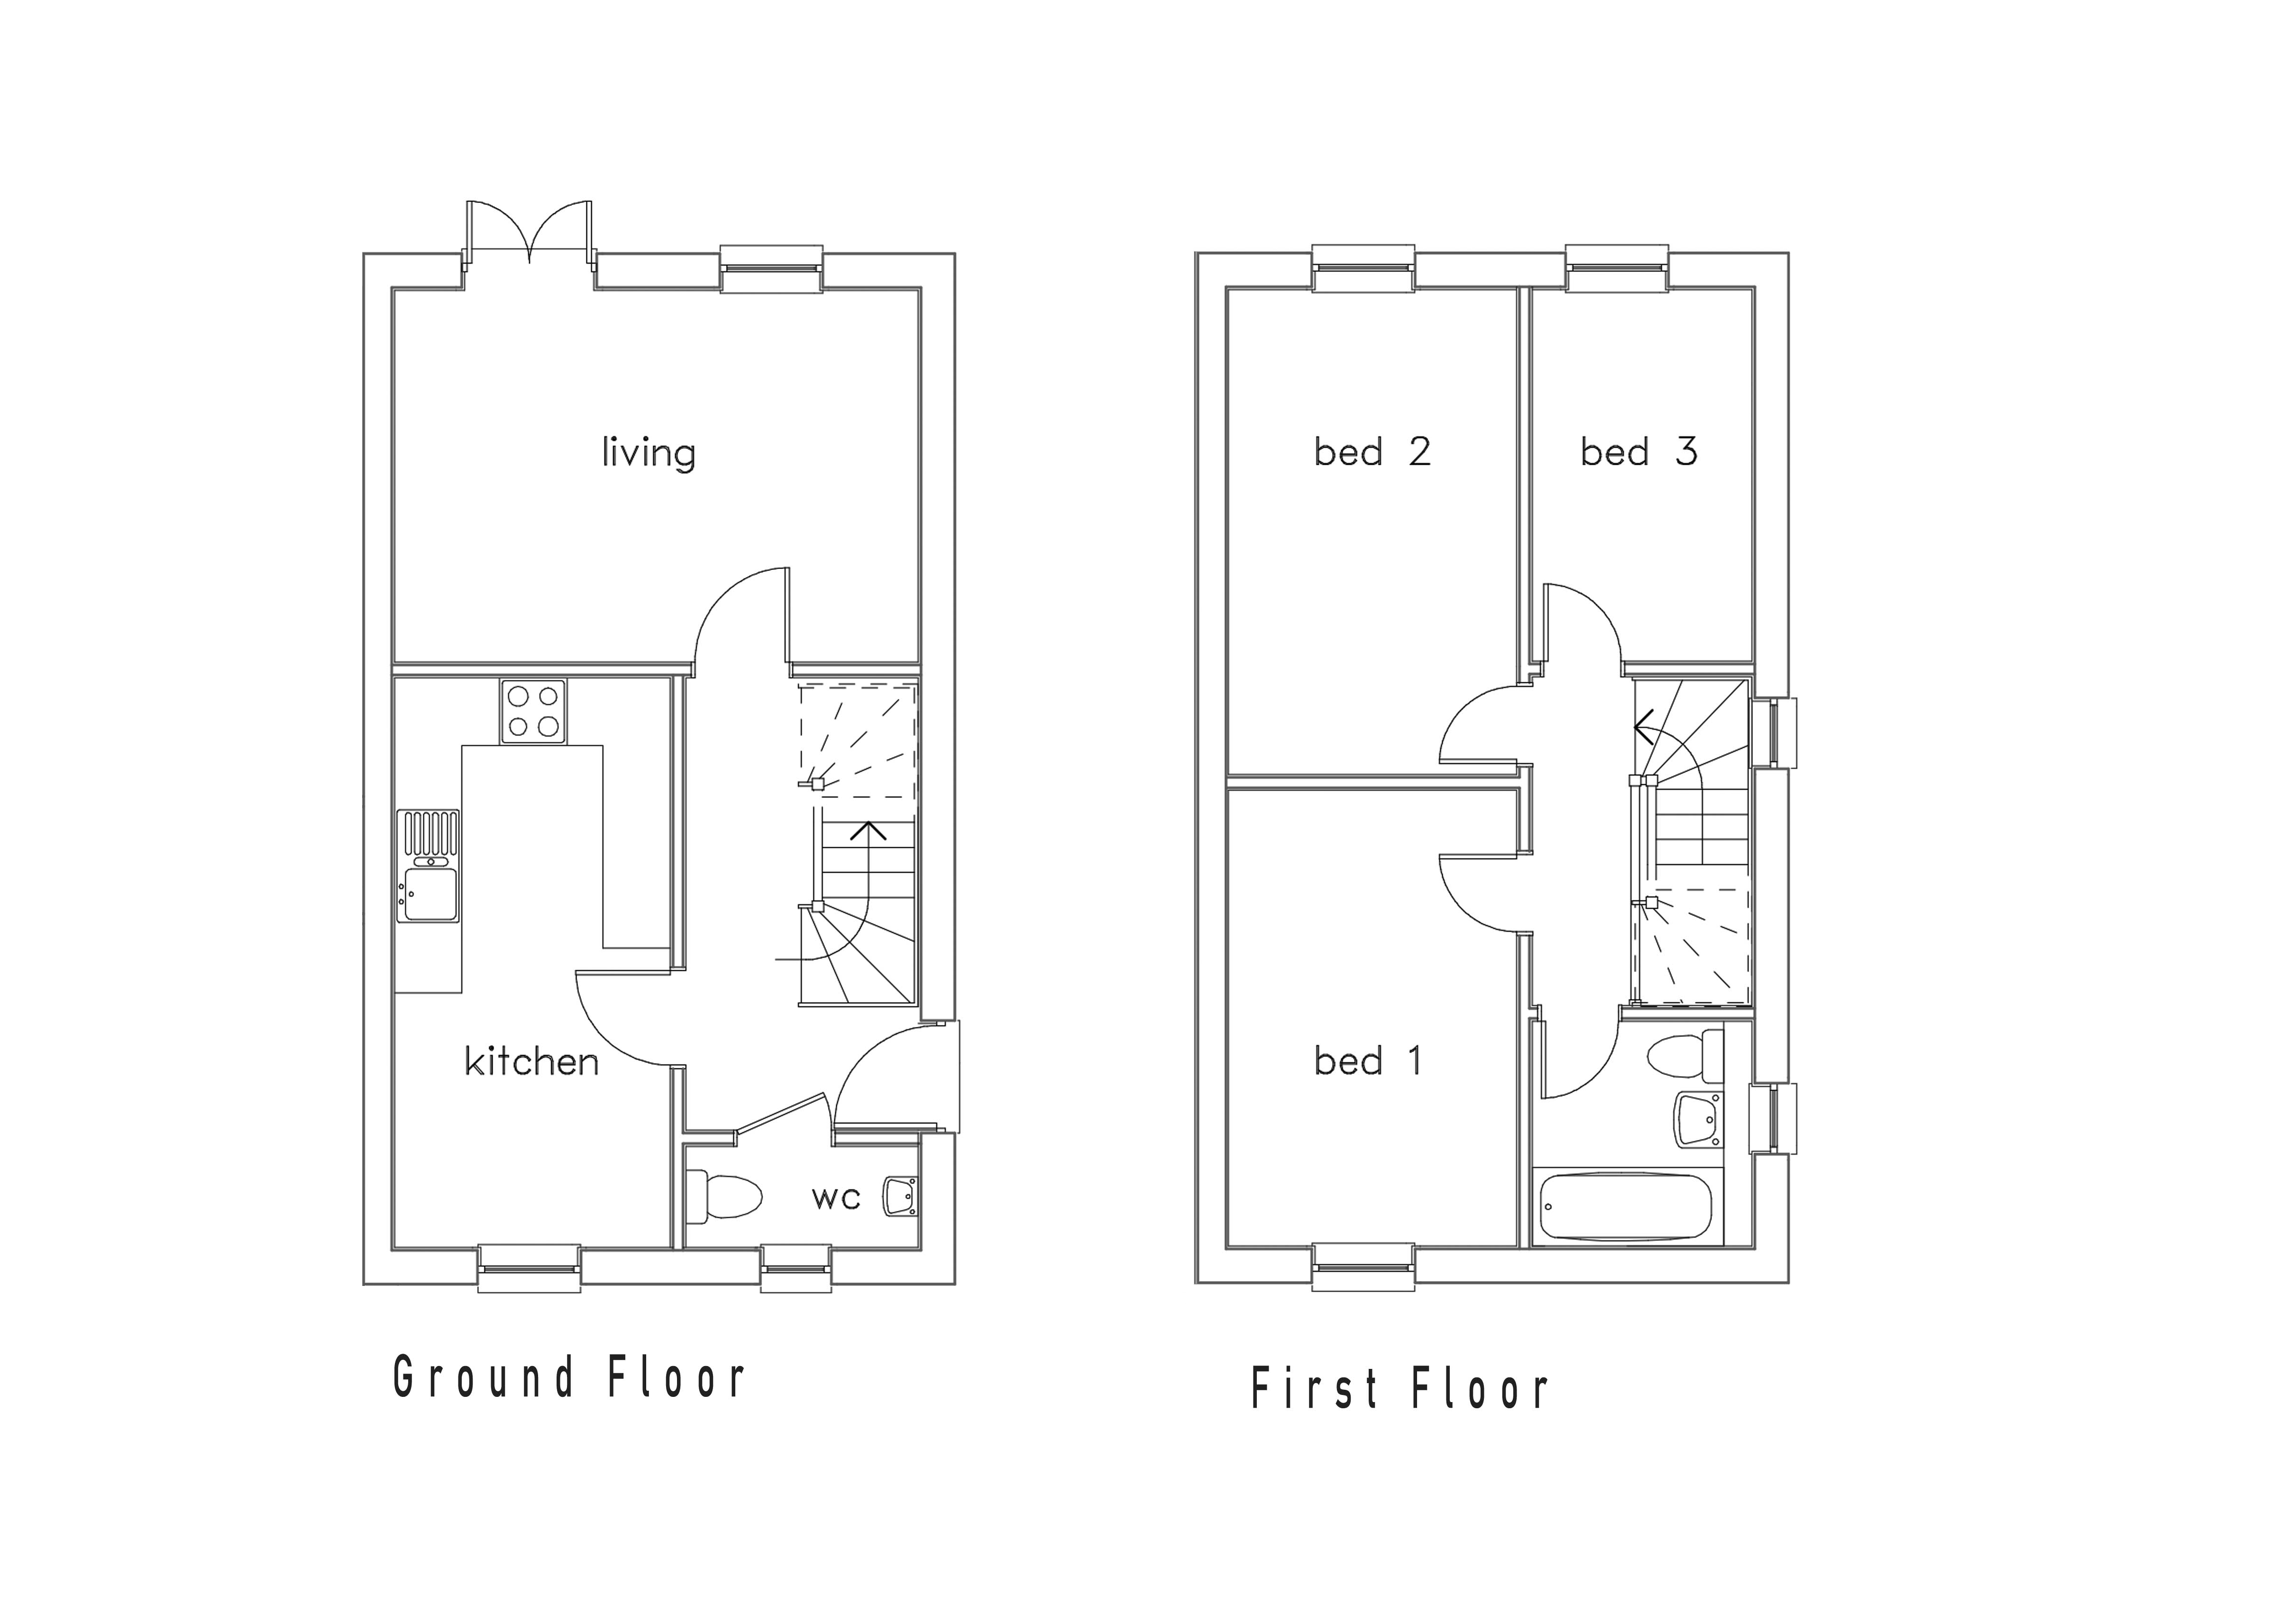
The front door opens into an L-shaped hallway running through the centre of the home, with stairs leading to the first floor and doors providing access to the kitchen/dining room, lounge and cloakroom. The hallway is finished with oak-effect vinyl flooring, with grey carpet to the stairs. The kitchen/dining room is fitted with a range of cashmere-coloured gloss wall and base units, complemented by oak-effect worktops and matching upstands. Integrated appliances include an electric oven, gas hob and extractor hood along with an integrated dishwasher. A stainless steel-effect splashback behind the hob finishes this very stylish kitchen. There is also space for a washing machine and an upright fridge/freezer. The dining area overlooks the front of the property and is finished with the same oak-effect vinyl flooring.
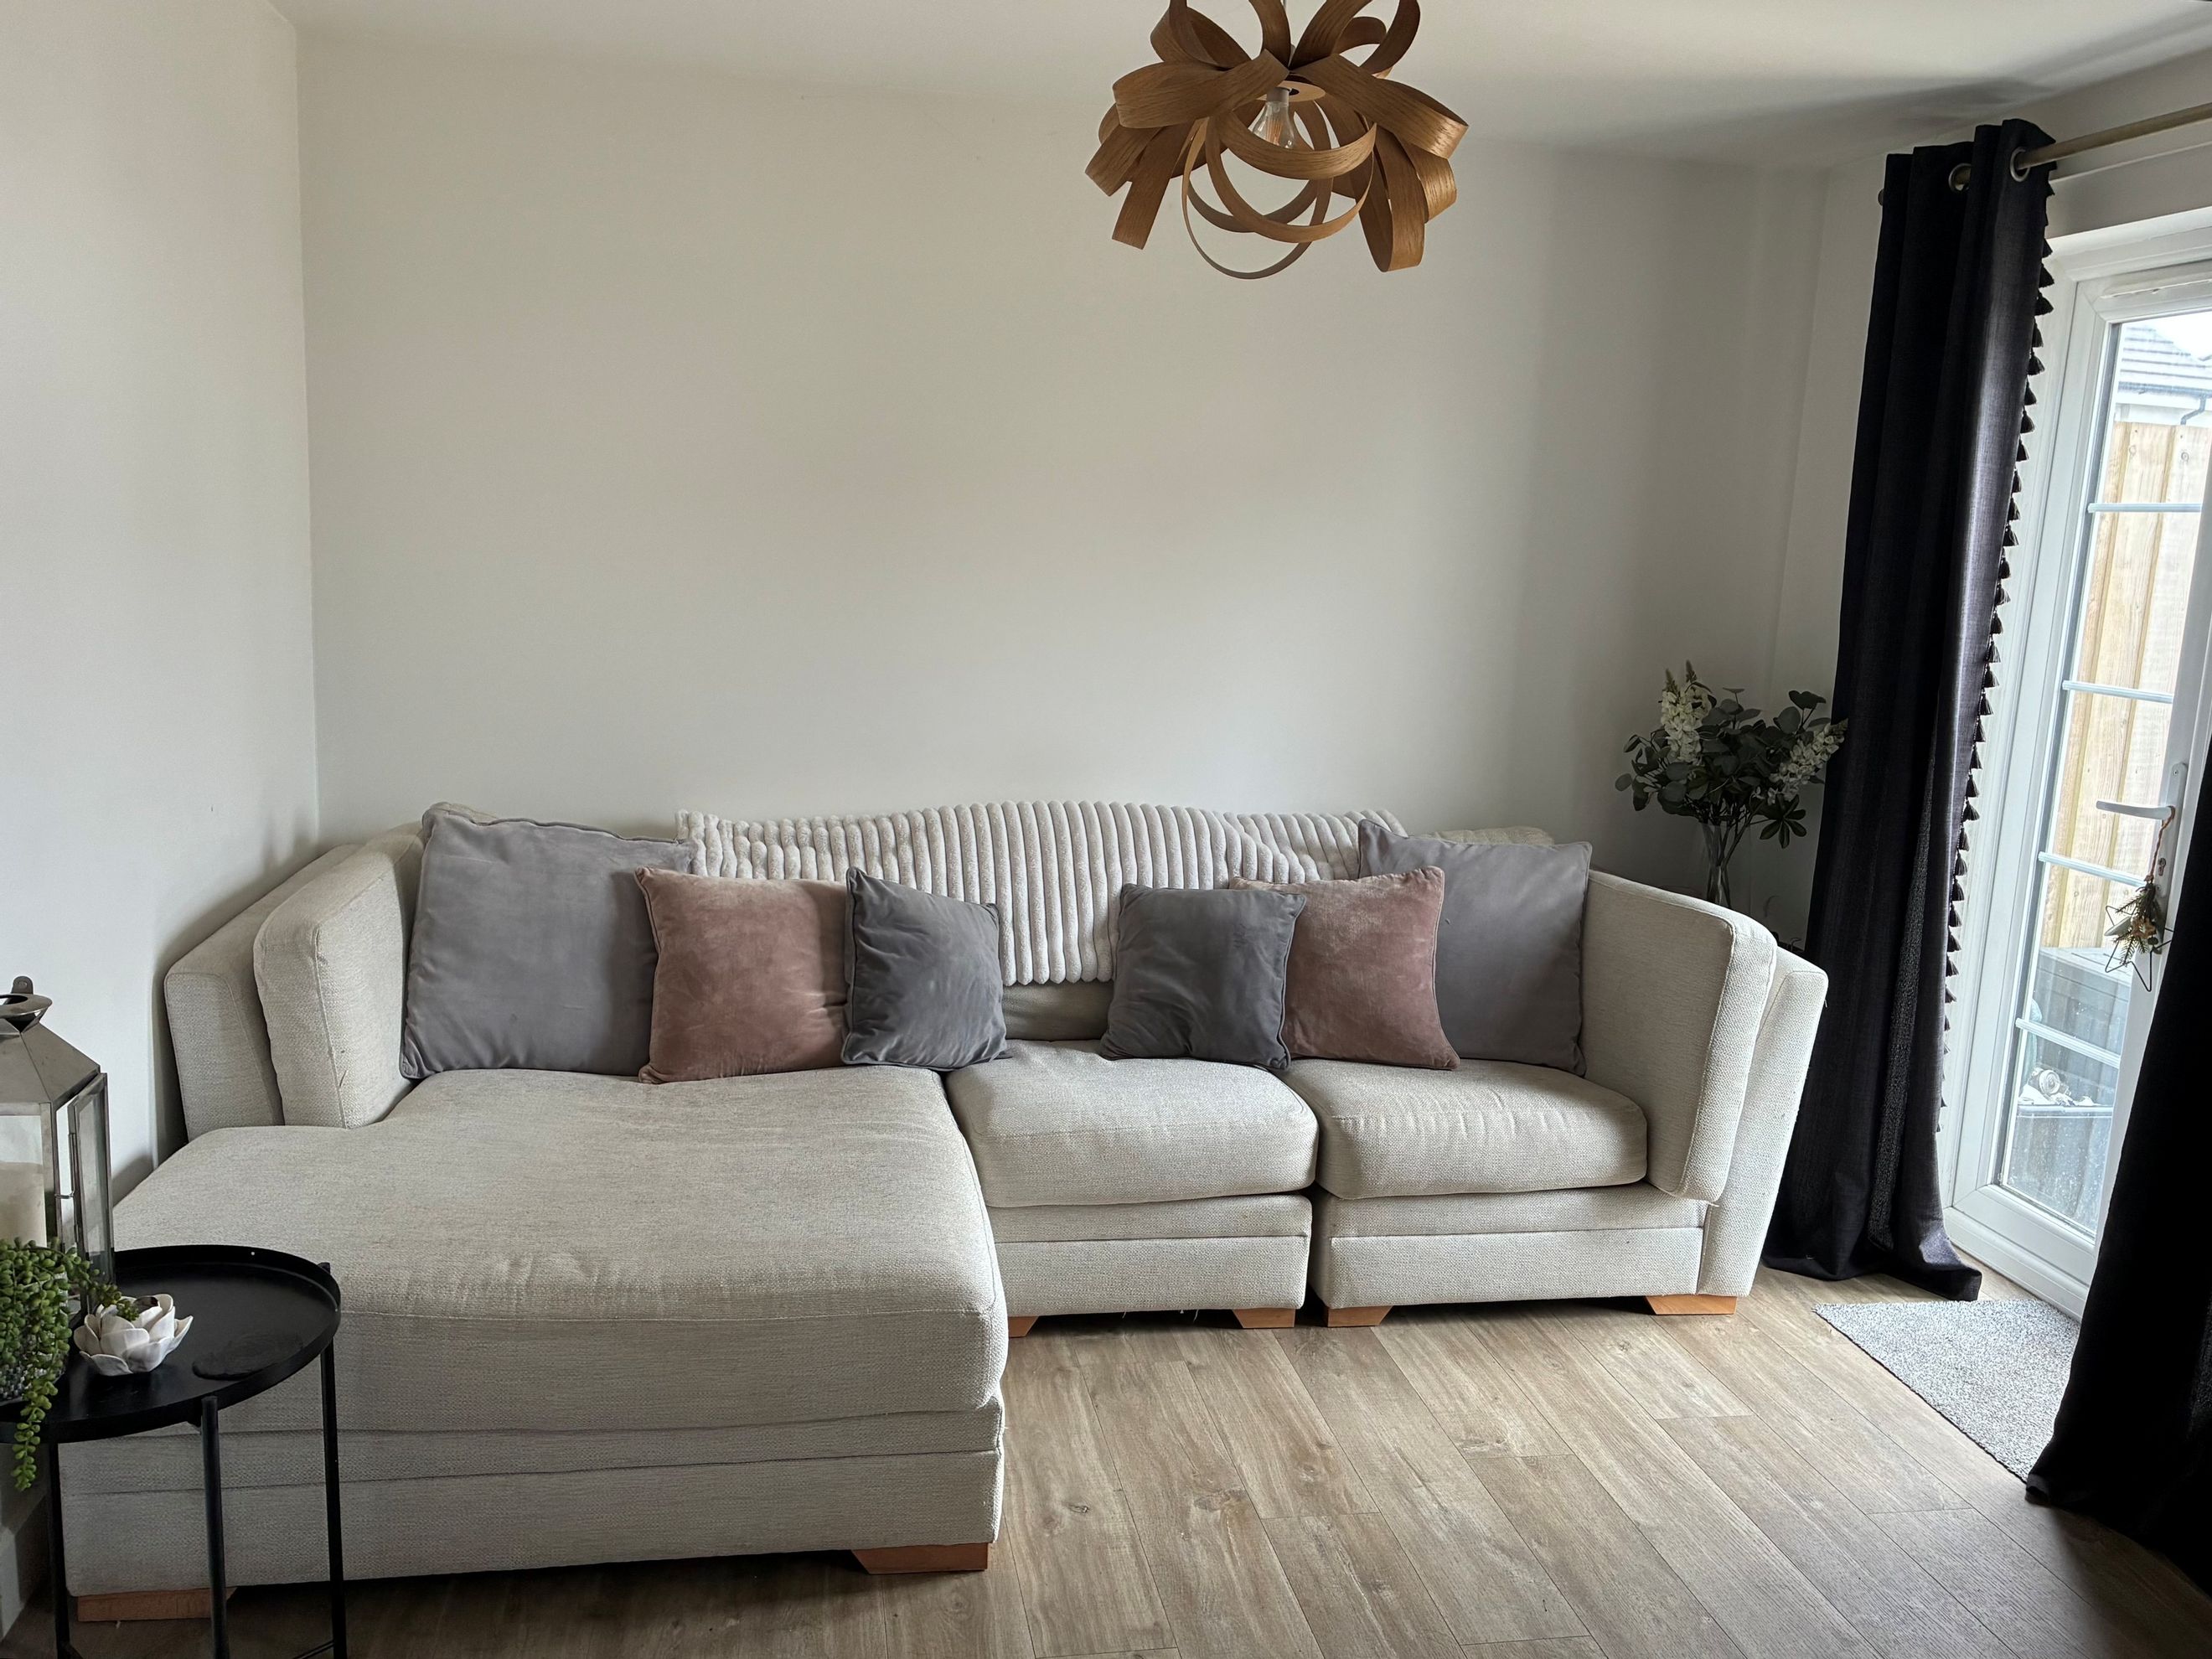
The lounge spans the full width of the property and features double doors opening onto the rear garden. The room is neutrally decorated and finished with oak-effect vinyl flooring, providing a practical and easy-to-maintain living space.
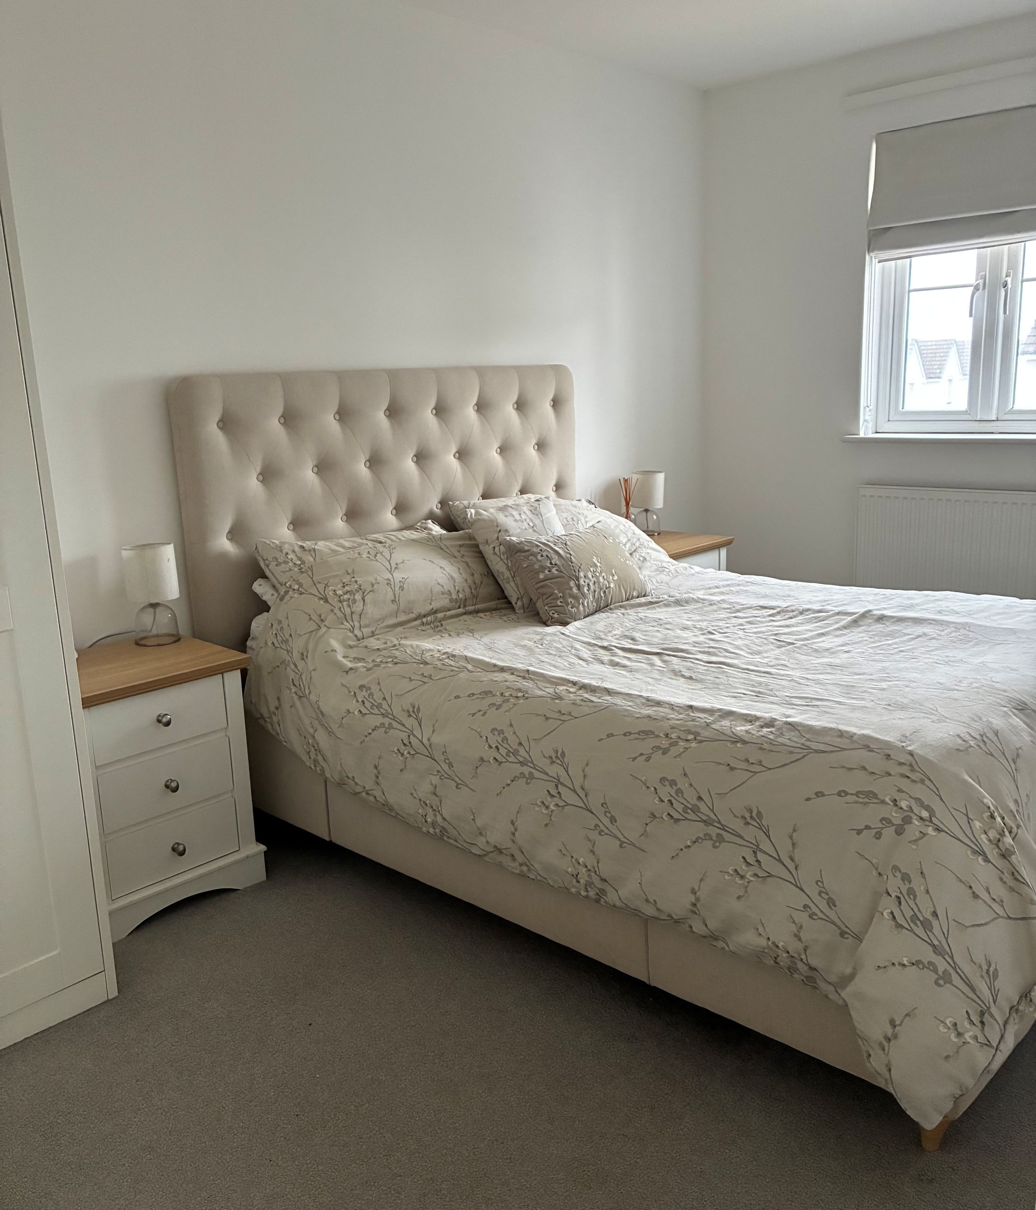
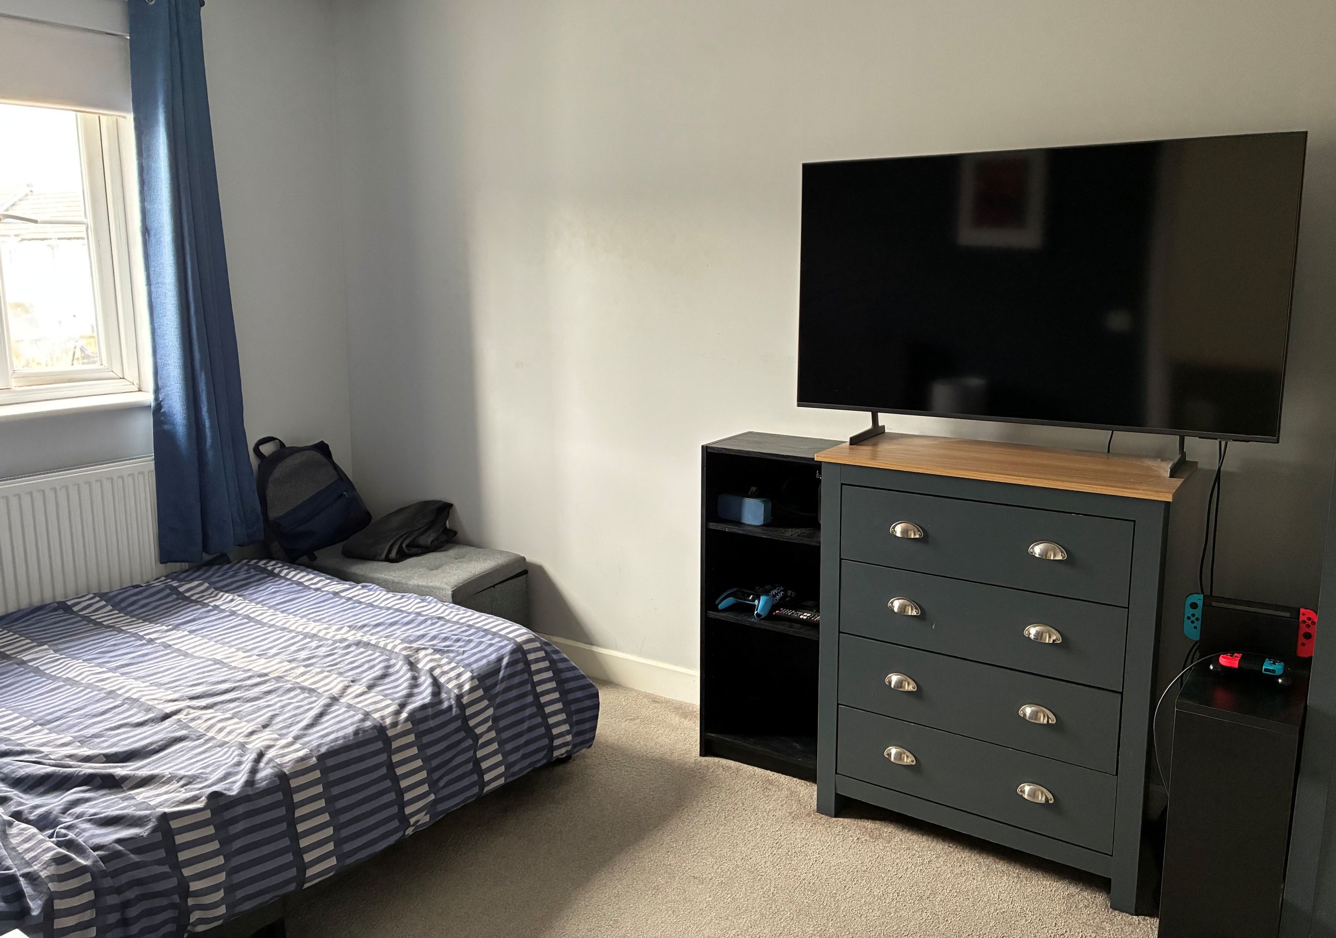
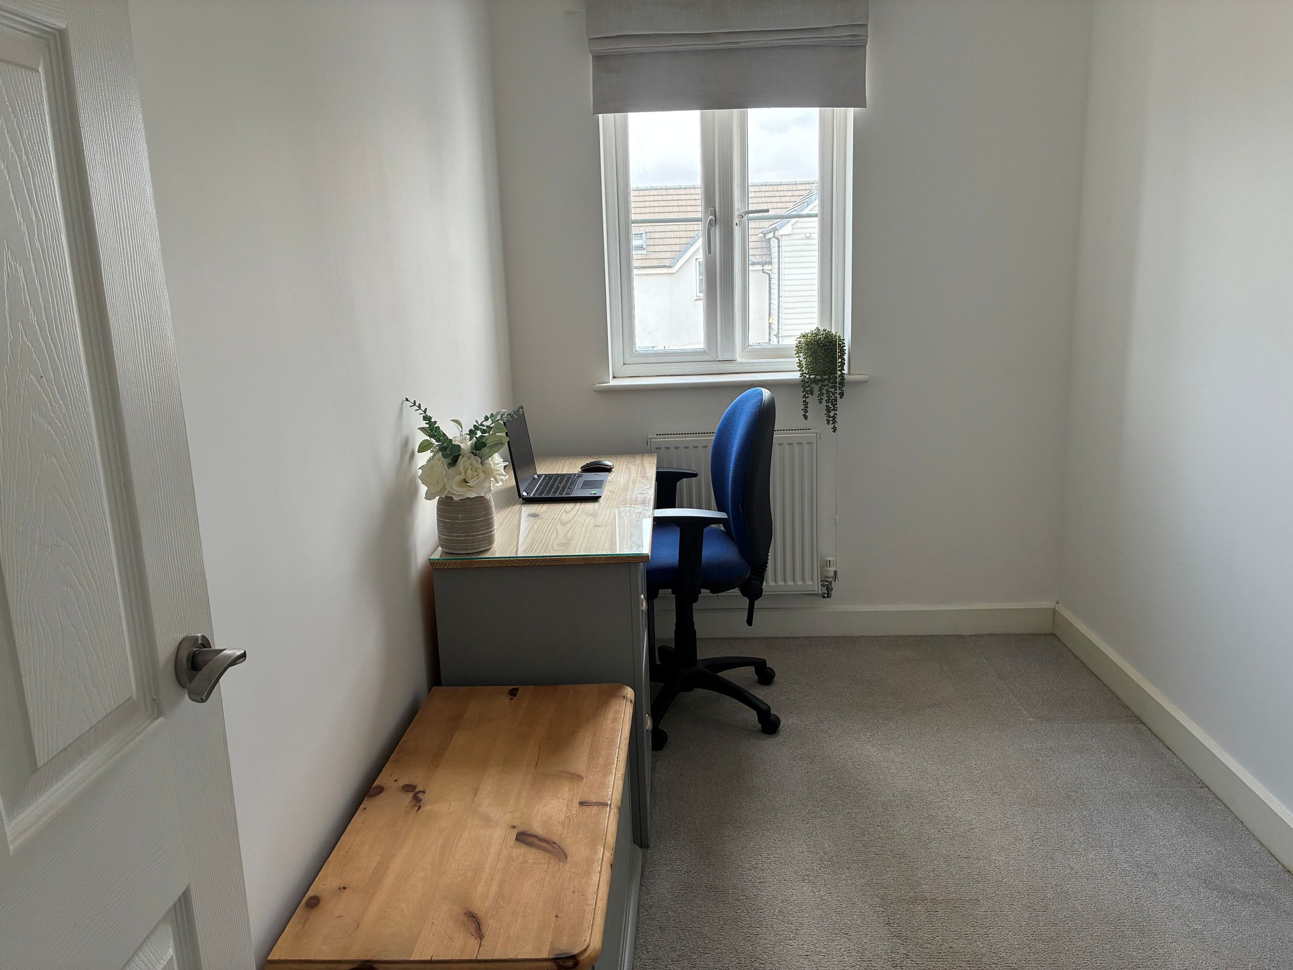
On the first floor, there are two double bedrooms and a good-sized single bedroom. All bedrooms include entertainment points and are fitted with grey carpeting.
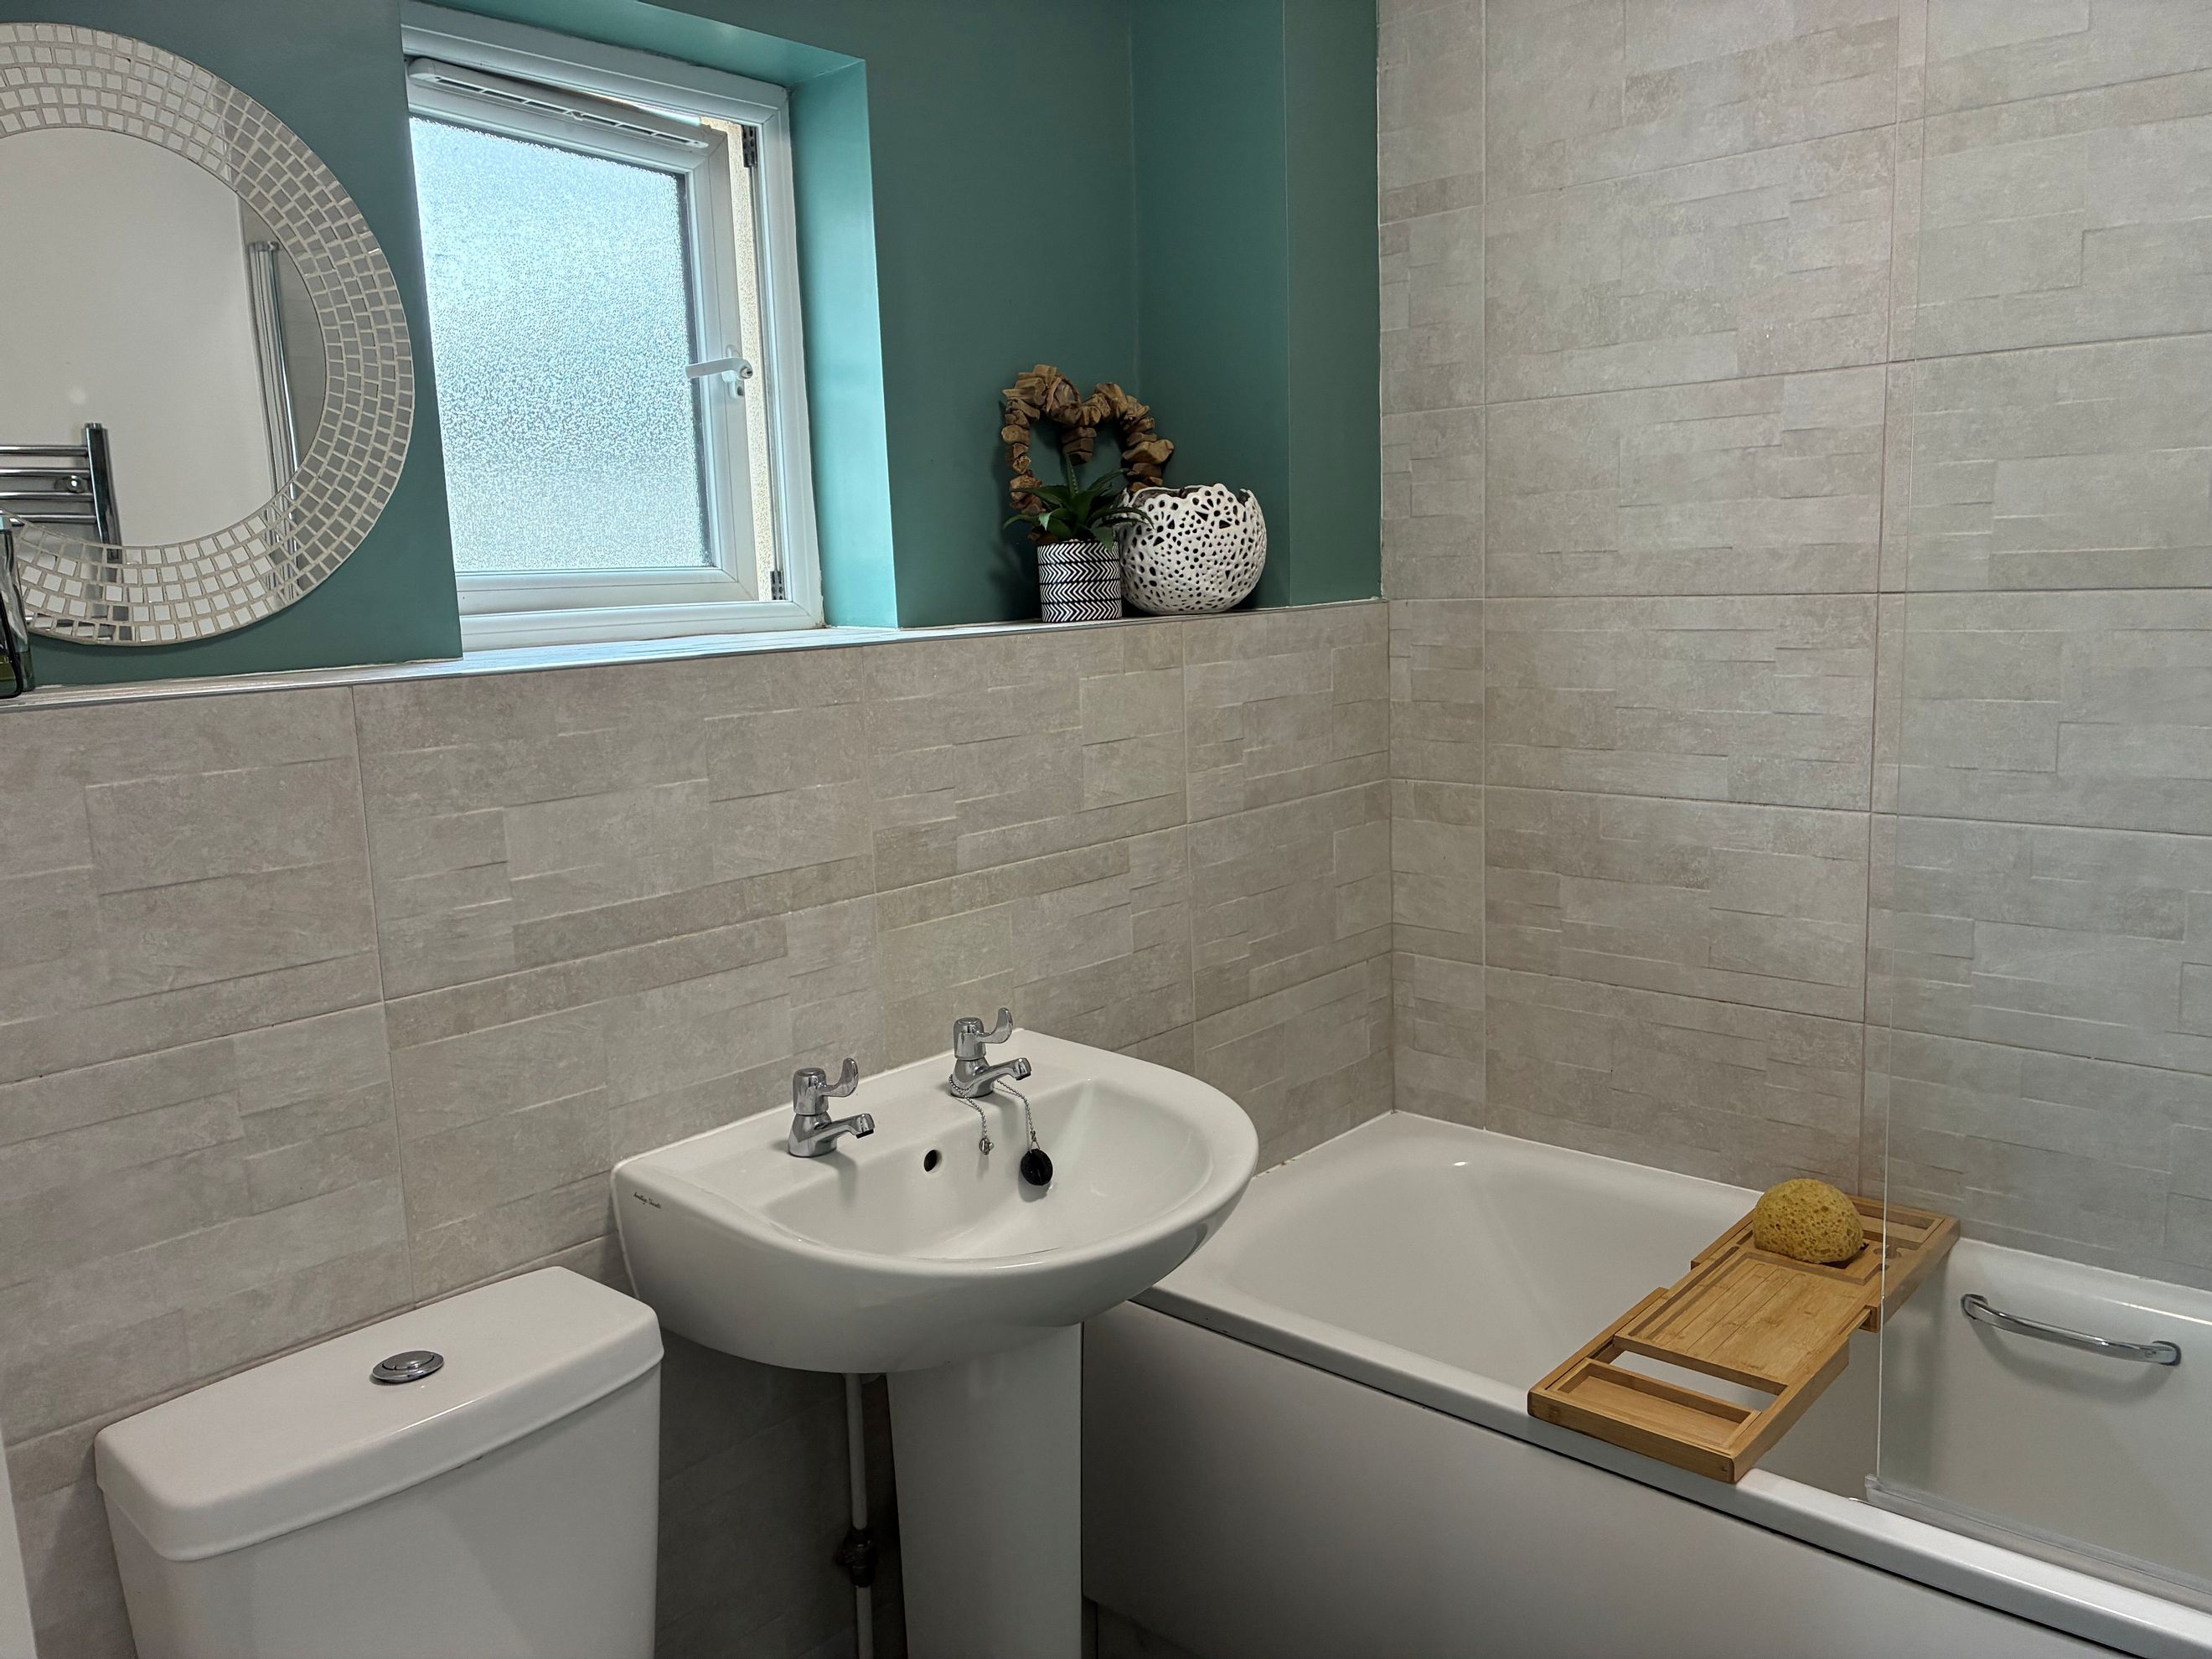
The family bathroom is fitted with a white suite comprising a bath with shower over, wash hand basin and WC. A glass shower screen is fitted above the bath, and an obscured window provides natural light.
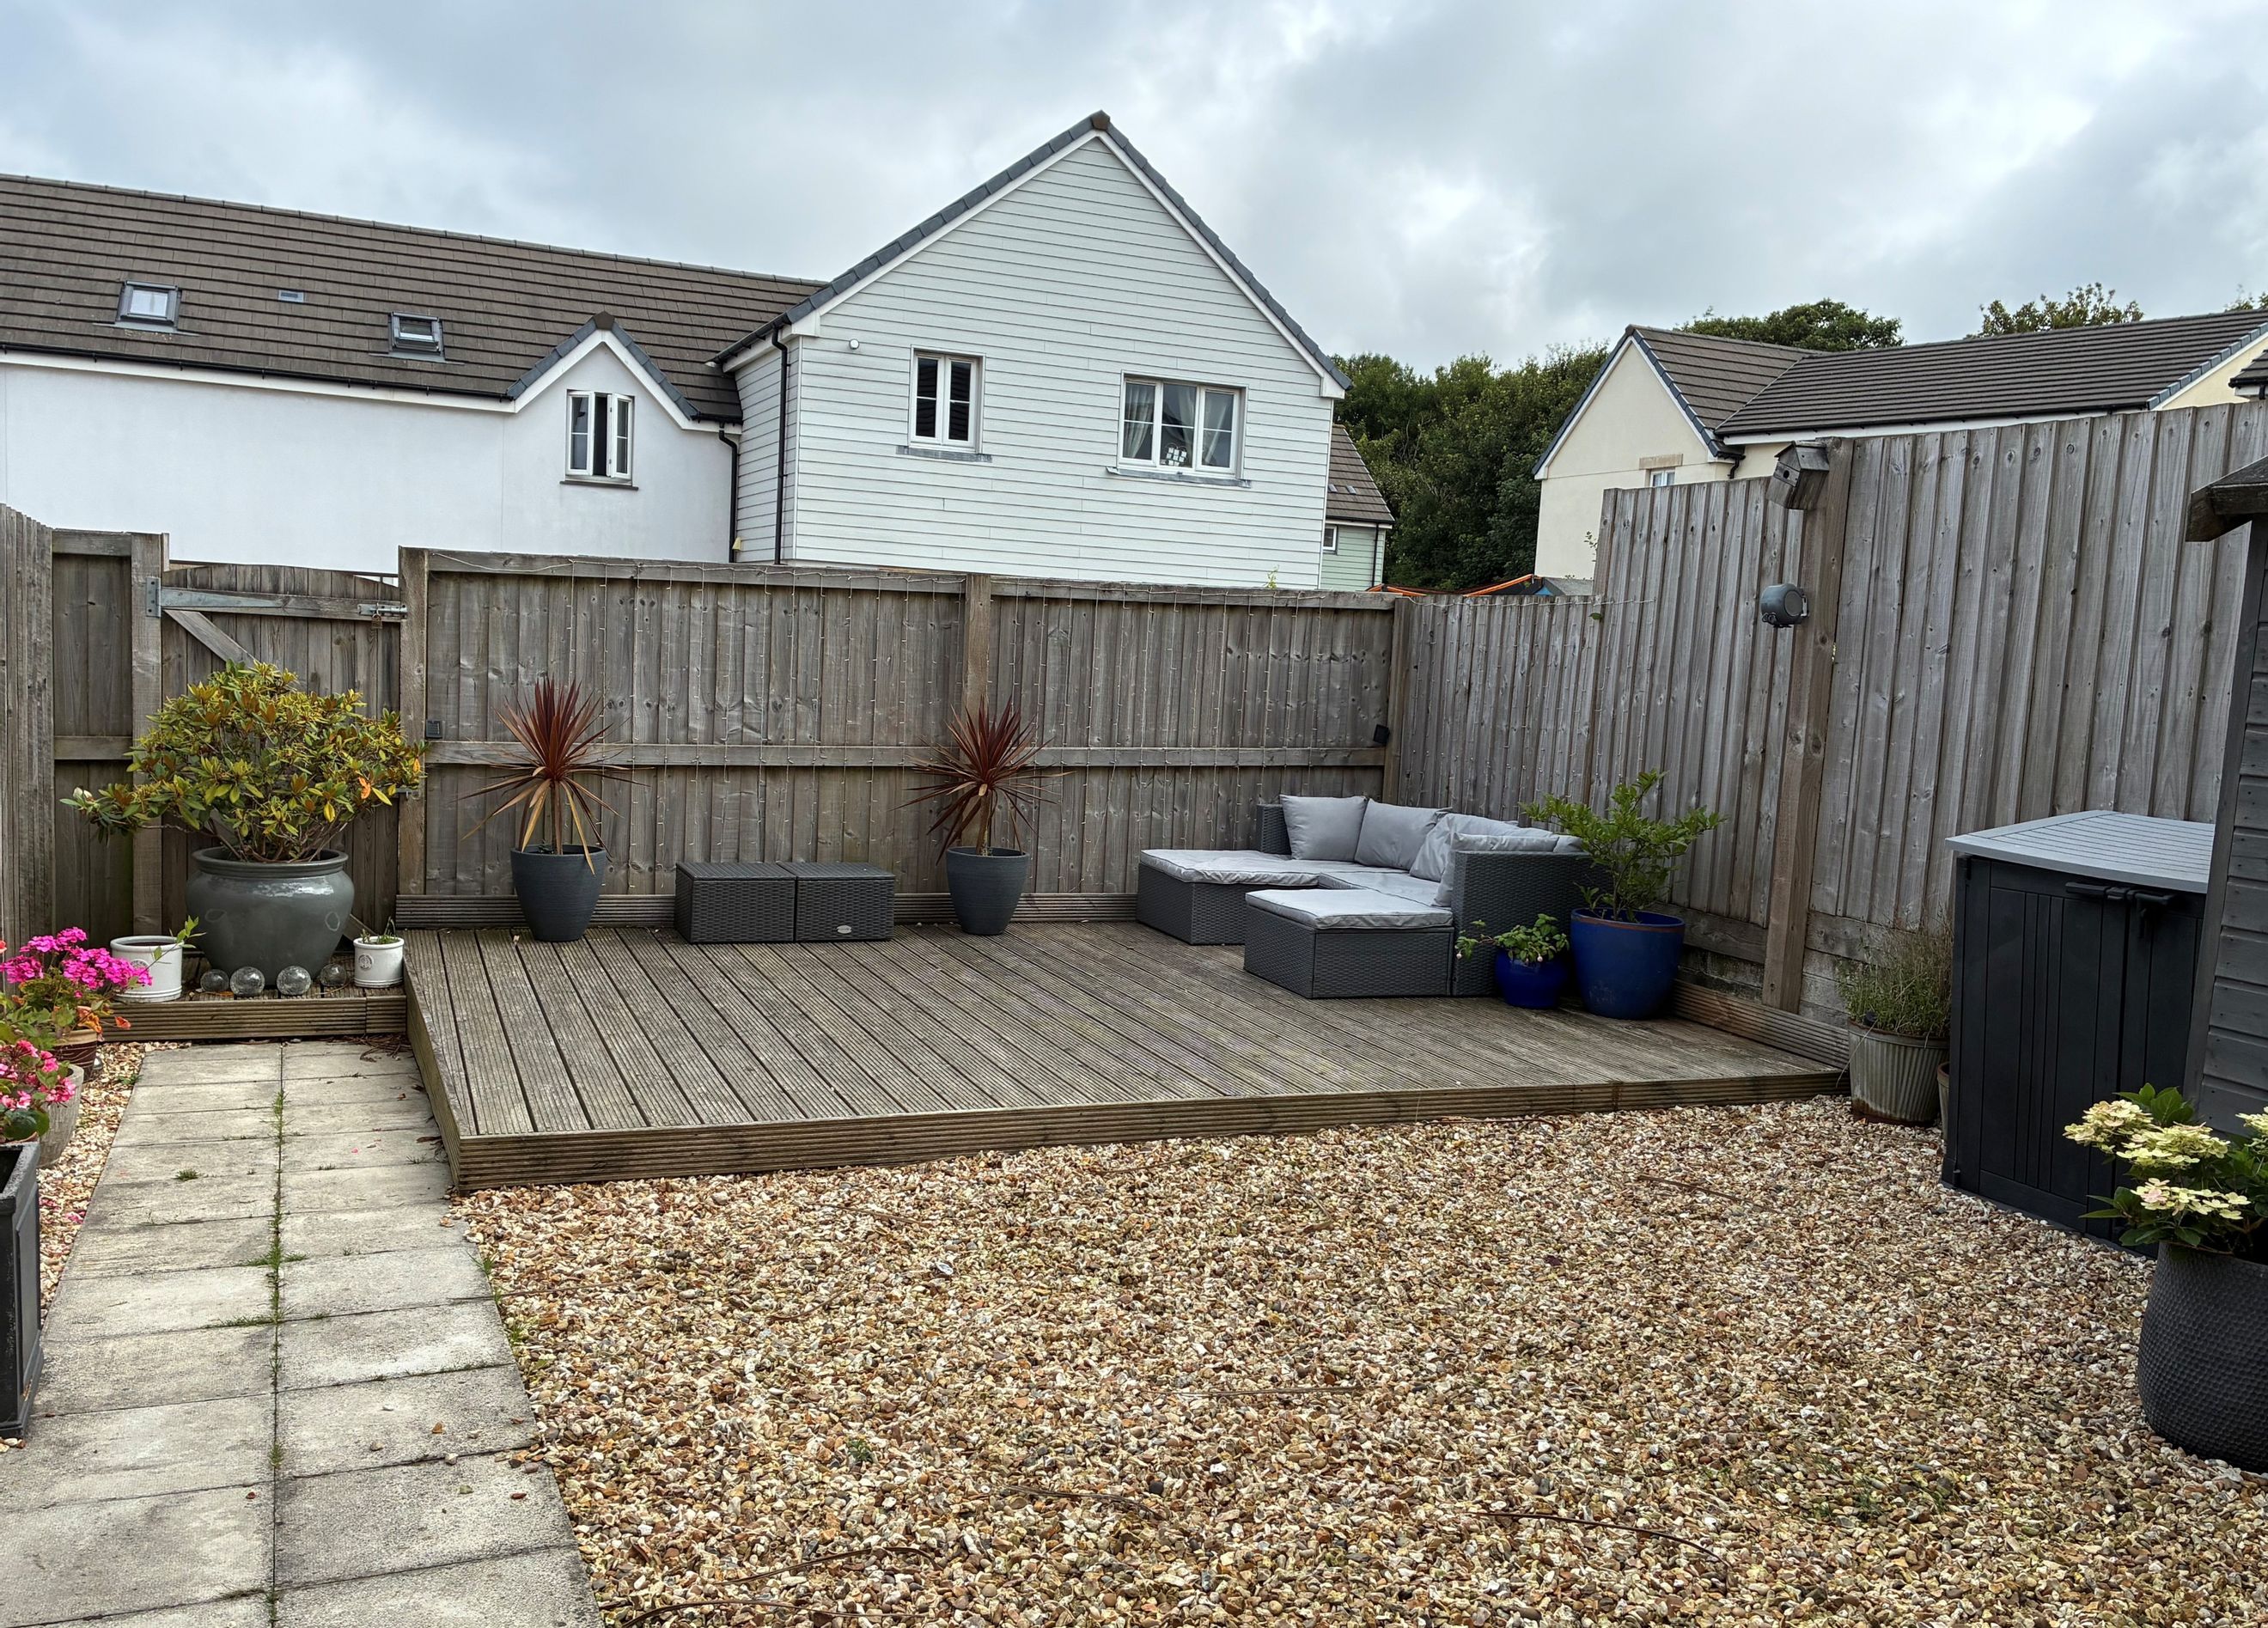
Outside, the property benefits from two allocated parking spaces at the front, along with a small garden area. Side access leads to the enclosed rear garden, which has been designed for low maintenance. The garden includes shed, a patio area directly outside the lounge, a large decked area at the bottom of the garden, and gravel in place of lawn.
- Camborne Rail Station (1.6km)
- Redruth Rail Station (4.7km)
- Hayle Rail Station (10.2km)
- Lelant Rail Station (11.3km)
- Lelant Saltings Rail Station (11.8km)
- St Erth Rail Station (12.5km)
- Carbis Bay Rail Station (12.7km)
- Perranwell Rail Station (12.7km)
- St Ives (Cornwall) Rail Station (13.4km)
- St Ives Bay Line (13.5km)